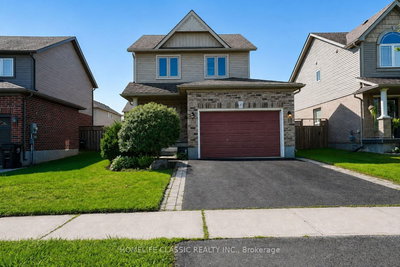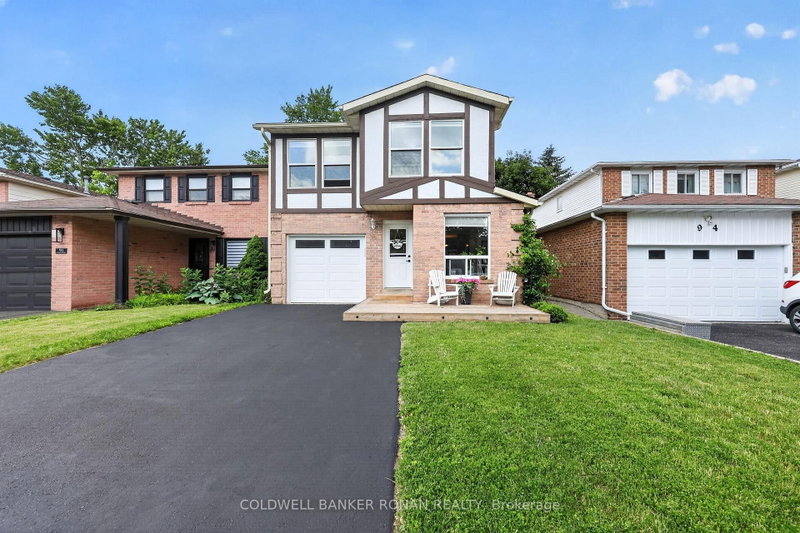
92 Daniele Ave N, New Tecumseth, ON
Welcome to this beautifully updated 5-level backsplit offering a great layout which features a rare combination of both a designated family & living room, stylish finishes, and plenty of living space in a quiet, family-friendly Beeton neighbourhood! The heart of the home is the renovated eat-in kitchen, featuring quartz countertops, an oversized breakfast island, pot lighting, under-cabinet lighting, a stylish backsplash, crown moulding, wood-look ceramic flooring in a herringbone pattern, and an extended pantry/office nook. A walk-out leads to the deck and private backyard, creating the perfect space for outdoor entertaining in the fenced backyard. The upper level offers three bedrooms, including a primary retreat with a walk-through closet and updated semi-ensuite bath showcasing corian countertops, a board and batten ceiling, and tasteful finishes. Engineered hardwood flooring, hardwood staircase, custom built-in bookshelves, and pot lighting add warmth and character throughout the main living area while the finished lower-level family room features durable laminate flooring and a cozy gas fireplace, making it the ideal place to relax or gather with family and friends or a bonus space for the kids to play. Additional highlights include rare main floor laundry with a pocket door and storage space, and attached 1 car garage, updated windows throughout most of the home, roof shingles replaced in 2019, and side by side driveway parking for two vehicles. Conveniently located close to parks, schools, shopping, and everyday amenities, this move-in-ready home offers the perfect blend of comfort, style, and practicality in a great town.
92 Daniele Ave N, New Tecumseth, Ontario, L0G 1A0 Canada
Information about the area within a 5-minute walk of this property.
Learn more about the neighbourhood and amenities around this home
Request Now This website may only be used by consumers that have a bona fide interest in the purchase, sale, or lease of real estate of the type being offered via the website. The data relating to real estate on this website comes in part from the MLS® Reciprocity program of the Toronto Real Estate Board. The data is deemed reliable but is not guaranteed to be accurate.