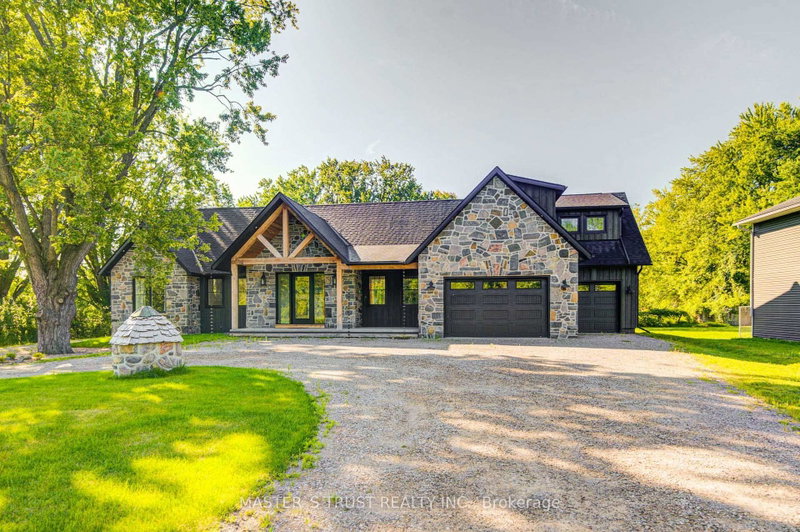

House for Sale in Innisfil
1109 2nd Line, Innisfil, ON
- 4+1 BEDS
- 4 BATHS
- Jump to Facts
- House for Sale in Innisfil
Key Facts
- Listed By:
- MASTER`S TRUST REALTY INC.
Property Description
An exceptional custom-built estate offering quality construction, sophisticated finishes, and impressive attention to detail. Built with ICF construction and spray foam insulation, the home is designed with both comfort and energy efficiency in mind.The thoughtfully designed kitchen combines style and practicality, with premium appliances, a walk-in pantry, and a convenient serving window overlooking the backyard. A striking 16-foot sliding door provides a seamless connection to the outdoors and opens onto the snow-melt patio, ideal for entertaining and year-round enjoyment.The spacious primary suite offers a peaceful retreat, complemented by a spa-like ensuite with radiant in-floor heating. A fully self-contained legal second dwelling provides exceptional flexibility, featuring its own kitchen, laundry, separate utilities, ideal for extended family, guests, or potential rental income.A rare combination of distinctive architecture, quality construction, multiple living options, and an exceptional setting-perfect for those seeking a refined home with flexibility for the future.
Rooms
- TypeLevelDimensionsFlooring
- KitchenMain23' 7.7" x 14' 8.3"Other
- PantryMain7' 4.1" x 6' 5.1"Other
- Living roomMain23' 7.7" x 21' 3.6"Other
- OtherMain16' 9.1" x 17' 2.6"Other
- BathroomMain9' 2.6" x 17' 2.6"Other
- BedroomMain15' 9.3" x 11' 7.7"Other
- BedroomMain11' 9.3" x 11' 7.7"Other
- FoyerMain5' 6.2" x 12' 10.3"Other
- Laundry roomMain7' 9.3" x 11' 5.4"Other
- Kitchen2nd floor8' 5.5" x 18' 6"Other
- Family room2nd floor20' 8.8" x 29' 5.1"Other
- Bedroom2nd floor12' 7.1" x 13' 10.5"Other
- Home office2nd floor15' 4.6" x 6' 5.9"Other
Listing Agents
Request More Information
Request More Information
Location
1109 2nd Line, Innisfil, Ontario, L0L 1K0 Canada
Around this property
Information about the area within a 5-minute walk of this property.
Request Neighbourhood Information
Learn more about the neighbourhood and amenities around this home
Request NowPayment Calculator
- $
- %$
- %
- Principal and Interest 0
- Property Taxes 0
- Strata / Condo Fees 0
Similar PropertiesSee All Similar Properties
 This website may only be used by consumers that have a bona fide interest in the purchase, sale, or lease of real estate of the type being offered via the website. The data relating to real estate on this website comes in part from the MLS® Reciprocity program of the Toronto Real Estate Board. The data is deemed reliable but is not guaranteed to be accurate.
¹The value refers to the total area of living space within a residential structure or the property lot size. All information regarding lot or house size is deemed reliable but not guaranteed and must be verified by the purchaser. Measurement definitions may vary by region.