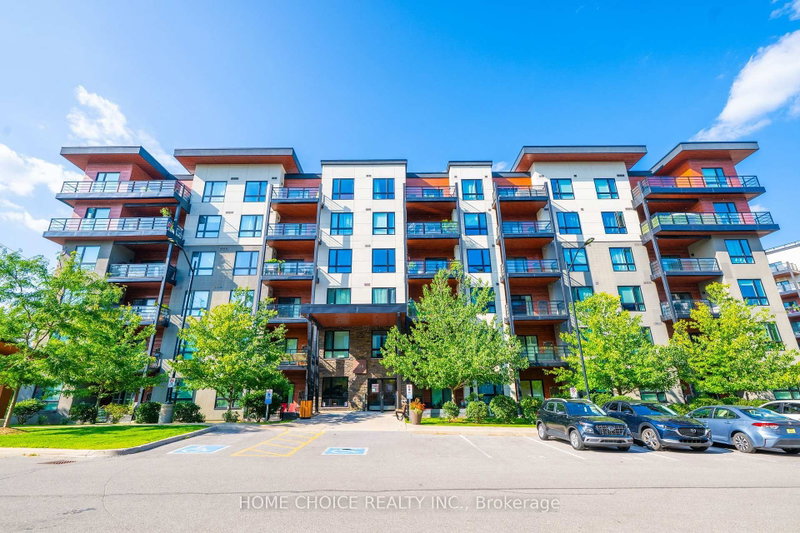

Condo / Apartment for Sale in Barrie
300 Essa Rd #602, Barrie, ON
- 3 BEDS
- 2 BATHS
- Jump to Facts
- Condo / Apartment for Sale in Barrie
Key Facts
- MLS® #: S13712276
- Property ID: SIRC3582028
- Property Type: Residential, Condo
- Living Area¹: 1200-1399 sq.ft.
- Bedrooms: 3
- Bathrooms: 2
- Approximate Age: 0-5 years
- Parking Spaces: 1
- Title: Condominium/Strata
- Listed By:
- HOME CHOICE REALTY INC.
Property Description
RARE 3-BEDROOM PENTHOUSE! Spacious, stylish and exceptionally well laid out, this approximately 1,200-1,399 sq. ft. suite offers the space and functionality buyers want with the convenience of condo living. Step inside to a bright, open-concept living space with high ceilings that flows onto an oversized private balcony-perfect for morning coffee, outdoor dining and entertaining. The contemporary kitchen features quartz countertops, stainless steel appliances, striking backsplash, large island and statement lighting, complemented by smooth ceilings, pot lights and quality laminate flooring. The generous primary bedroom offers a private 3-piece ensuite with glass-tiled shower, while two additional bedrooms provide excellent flexibility for family, guests or a home office. TWO full bathrooms, ensuite laundry, underground parking and an exclusive locker complete the package. Enjoy a pet-friendly condo community featuring an impressive approximately 11,000 sq. ft. rooftop patio, visitor parking and access to approximately 14 acres of walking trails-an exceptional combination of indoor and outdoor living. Barrier-free, wheelchair-accessible design adds further versatility. Conveniently located near shopping, parks, schools, recreation, public transit and commuter routes. A rare opportunity for buyers looking for generous living space, outdoor amenities and penthouse living in Barrie.
Downloads & Media
Rooms
Listing Agents
Request More Information
Request More Information
Location
300 Essa Rd #602, Barrie, Ontario, L9J 0B9 Canada
Around this property
Information about the area within a 5-minute walk of this property.
Request Neighbourhood Information
Learn more about the neighbourhood and amenities around this home
Request NowPayment Calculator
- $
- %$
- %
- Principal and Interest 0
- Property Taxes 0
- Strata / Condo Fees 0
Similar PropertiesSee All Similar Properties
 This website may only be used by consumers that have a bona fide interest in the purchase, sale, or lease of real estate of the type being offered via the website. The data relating to real estate on this website comes in part from the MLS® Reciprocity program of the Toronto Real Estate Board. The data is deemed reliable but is not guaranteed to be accurate.
¹The value refers to the total area of living space within a residential structure or the property lot size. All information regarding lot or house size is deemed reliable but not guaranteed and must be verified by the purchaser. Measurement definitions may vary by region.