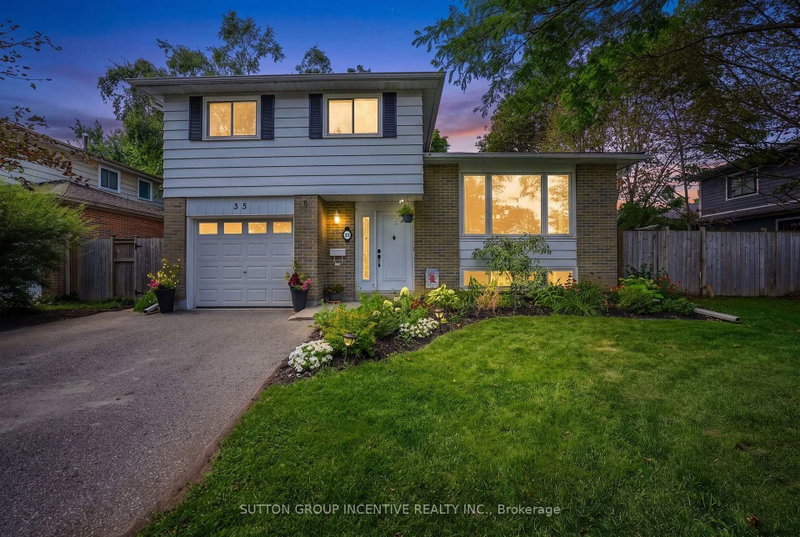

House for Sale in Barrie
35 Jills Crt, Barrie, ON
- 5 BEDS
- 2 BATHS
- Jump to Facts
- House for Sale in Barrie
Key Facts
- Listed By:
- SUTTON GROUP INCENTIVE REALTY INC.
Property Description
Sought-after East End Showpiece 4 Level Sidesplit With 5 Bedrooms & Over 1850 Square Feet Finished 0n A Premium Private Treed 62' Wide Lot! Pride Of Ownership With 2 Renovated Bathrooms 2026, Washer/dryer 2025, Bosch Dishwasher 2026,large Deck, Roofed Patio, Fire Pit, Covered Bbq Area Great For Entertaining,fenced Yard With Extra Large Gate For Backyard Trailer/boat Storage,custom Built Shed Perfect For Storage/man Cave Or Summer Play House For Kids, Bright Open Concept Living/dining Room With Gas Fireplace, Bonus Main Level Office Perfect For Work From Home /a Study Area Or Home Based Business As The Room Offers Backyard Access & Has A 2 Piece Ensuite,(backyard Access From Both Sides Of Home)perennial Gardens, Bonus Storage Space In Basement, X-wide Paved Driveway,furnace & Ac Approx. 8 Yrs Old, Shingles 7 Years Old,water Softner,hot Water Tank Owned,white Carport In The Backyard Included, Quiet Neighborhood Close To Hospital/400/georgian College/kempenfelt Bay ++ Great Value For This Home!!
Downloads & Media
Rooms
- TypeLevelDimensionsFlooring
- FoyerGround floor11' 2.8" x 8' 6.3"Other
- Home officeGround floor10' 2.8" x 14' 9.1"Other
- Living roomMain11' 6.7" x 15' 1.8"Other
- Dining roomMain8' 9.1" x 15' 1.8"Other
- KitchenMain8' 7.9" x 15' 1.8"Other
- Bedroom2nd floor11' 1.8" x 10' 3.2"Other
- Bedroom2nd floor10' 3.6" x 10' 3.6"Other
- Bedroom2nd floor10' 3.6" x 7' 10"Other
- Bedroom2nd floor11' 2.2" x 7' 10"Other
- BedroomBasement13' 8.9" x 15' 3"Other
- OtherBasement14' 4.4" x 8' 6.3"Other
Listing Agents
Request More Information
Request More Information
Location
35 Jills Crt, Barrie, Ontario, L4M 4L6 Canada
Around this property
Information about the area within a 5-minute walk of this property.
Request Neighbourhood Information
Learn more about the neighbourhood and amenities around this home
Request NowPayment Calculator
- $
- %$
- %
- Principal and Interest 0
- Property Taxes 0
- Strata / Condo Fees 0
Similar PropertiesSee All Similar Properties
 This website may only be used by consumers that have a bona fide interest in the purchase, sale, or lease of real estate of the type being offered via the website. The data relating to real estate on this website comes in part from the MLS® Reciprocity program of the Toronto Real Estate Board. The data is deemed reliable but is not guaranteed to be accurate.
¹The value refers to the total area of living space within a residential structure or the property lot size. All information regarding lot or house size is deemed reliable but not guaranteed and must be verified by the purchaser. Measurement definitions may vary by region.