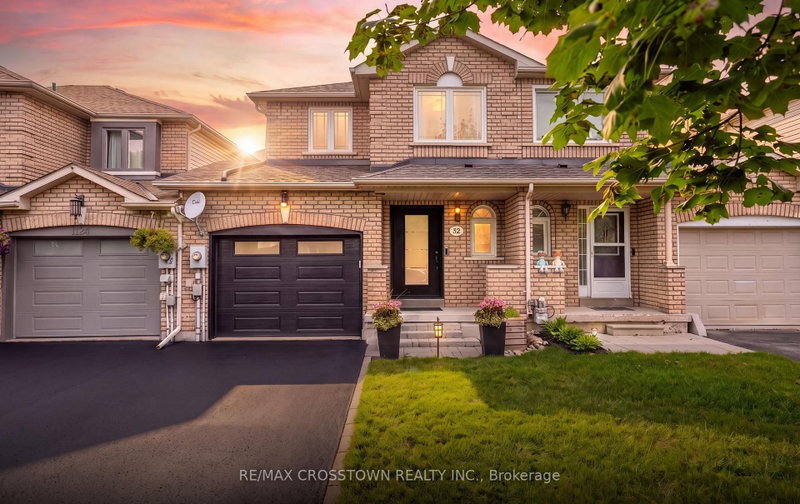

Townhouse / Attached for Sale in Barrie
92 Cunningham Dr, Barrie, ON
- 3+1 BEDS
- 3 BATHS
- Jump to Facts
- Townhouse / Attached for Sale in Barrie
Key Facts
- Listed By:
- RE/MAX CROSSTOWN REALTY INC.
Property Description
Welcome to this beautiful home just over 1,878 sq ft finished, updated 3+1 bedroom, 3 bathroom freehold townhome in Barrie's sought-after Ardagh neighbourhood, where nature, convenience and family-friendly living come together. The bright main level features new flooring, fresh paint and pot lights completed in 2026, along with an inviting living space and an updated kitchen with granite countertops, stainless steel appliances and plenty of cabinetry. Upstairs, you'll find 3 comfortable bedrooms and updated bathrooms, while the fully finished lower level adds even more living space with a family room, additional bedroom and flexible space for a home office, playroom or guests. Step outside to a large deck and private, fully fenced backyard surrounded by mature trees, direct access from garage to yard for lawn work, also offering a great space for kids, pets, and summer entertaining. Major updates include furnace and central air in 2020, basement luxury vinyl and garage door in 2021, attic insulation in 2022 and more. An attached garage and private driveway add everyday convenience. The location is a standout, with Ferndale Woods Elementary School, parks and transit within walking distance, Bear Creek Eco Park just a short walk away, and the nearby Ardagh Bluffs offering approximately 17 km of trails through 518 acres of protected forest. Located in the St. Catherine of Siena school district, close to shopping, Highway 400, Kempenfelt Bay and everything Barrie has to offer. A move-in-ready home in a neighbourhood you'll love coming home to.
Downloads & Media
Rooms
- TypeLevelDimensionsFlooring
- Living roomMain16' 2.4" x 9' 10.8"Other
- KitchenMain10' 9.1" x 7' 6.1"Other
- Dining roomMain10' 3.6" x 9' 10.5"Other
- Other2nd floor11' 7.3" x 15' 10.5"Other
- Bathroom2nd floor8' 4.5" x 5' 10.2"Other
- Bathroom2nd floor8' 8.5" x 5' 6.2"Other
- Bedroom2nd floor11' 4.6" x 8' 11.4"Other
- Bedroom2nd floor12' 6" x 8' 11.4"Other
- Recreation RoomBasement18' 9.9" x 17' 2.2"Other
- Laundry roomBasement10' 4" x 7' 9.7"Other
- BedroomBasement17' 10.9" x 8' 2"Other
Listing Agents
Request More Information
Request More Information
Location
92 Cunningham Dr, Barrie, Ontario, L4N 8L5 Canada
Around this property
Information about the area within a 5-minute walk of this property.
Request Neighbourhood Information
Learn more about the neighbourhood and amenities around this home
Request NowPayment Calculator
- $
- %$
- %
- Principal and Interest 0
- Property Taxes 0
- Strata / Condo Fees 0
Similar PropertiesSee All Similar Properties
 This website may only be used by consumers that have a bona fide interest in the purchase, sale, or lease of real estate of the type being offered via the website. The data relating to real estate on this website comes in part from the MLS® Reciprocity program of the Toronto Real Estate Board. The data is deemed reliable but is not guaranteed to be accurate.
¹The value refers to the total area of living space within a residential structure or the property lot size. All information regarding lot or house size is deemed reliable but not guaranteed and must be verified by the purchaser. Measurement definitions may vary by region.