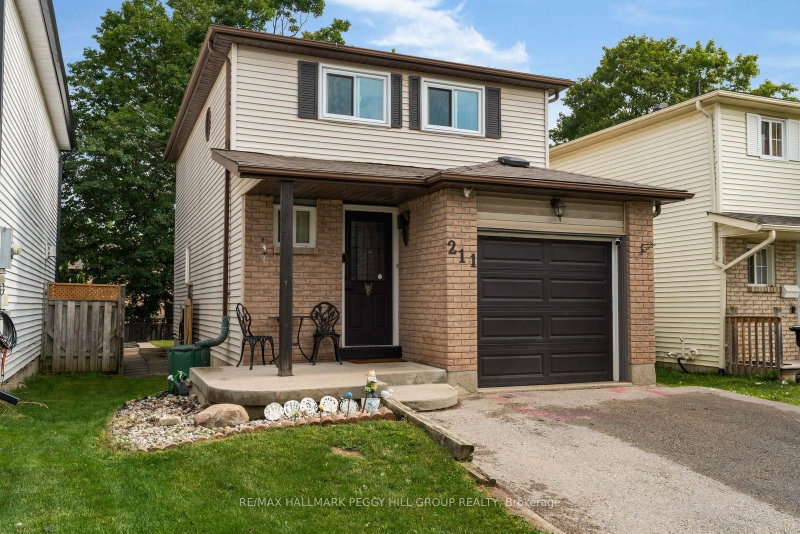

House for Sale in Barrie
211 Hickling Tr, Barrie, ON
- 3+1 BEDS
- 2 BATHS
- Jump to Facts
- House for Sale in Barrie
Key Facts
- Listed By:
- RE/MAX HALLMARK PEGGY HILL GROUP REALTY
Property Description
Turn-Key Living With Updates In All The Right Places! Set on a 120-foot-deep lot, this detached 2-storey pairs a comfortable layout with thoughtful updates, a finished lower level and well-planned outdoor space. Significant improvements have already been completed, including newer windows, laminate flooring, baseboard heaters, updated lighting and bathroom updates. White shaker-style cabinetry stretches across the recently upgraded kitchen, complemented by new quartz counters, new tiled backsplash and sleek stainless steel appliances. White plank-style ceiling detail and crown moulding give the living room a distinctive finish alongside a cozy corner gas fireplace, while a newer patio door leads to the deck and fully fenced yard with a firepit area and large storage shed. The second level offers three bedrooms and an updated 4-piece semi-ensuite. The main-floor powder room adds another useful feature. The finished basement includes a rec room, laundry area and generous fourth bedroom with its own gas fireplace. A covered front porch and landscaped yard add another layer to the front exterior, while two driveway spaces and an insulated single-car garage with direct access to the home keep parking and storage well accounted for.
Downloads & Media
Rooms
- TypeLevelDimensionsFlooring
- FoyerMain5' 2.9" x 3' 4.1"Other
- KitchenMain9' 4.2" x 7' 7.3"Other
- Dining roomMain5' 7.3" x 7' 7.3"Other
- Living roomMain19' 6.6" x 10' 2.4"Other
- Laminate2nd floor11' 4.6" x 14' 3.2"Other
- Bedroom2nd floor13' 6.2" x 8' 10.6"Other
- Bedroom2nd floor10' 7.8" x 8' 10.6"Other
- Recreation RoomBasement11' 7.7" x 8' 4.3"Other
- BedroomBasement18' 4.8" x 8' 2"Other
Listing Agents
Request More Information
Request More Information
Location
211 Hickling Tr, Barrie, Ontario, L4M 5W6 Canada
Around this property
Information about the area within a 5-minute walk of this property.
Request Neighbourhood Information
Learn more about the neighbourhood and amenities around this home
Request NowPayment Calculator
- $
- %$
- %
- Principal and Interest 0
- Property Taxes 0
- Strata / Condo Fees 0
Similar PropertiesSee All Similar Properties
 This website may only be used by consumers that have a bona fide interest in the purchase, sale, or lease of real estate of the type being offered via the website. The data relating to real estate on this website comes in part from the MLS® Reciprocity program of the Toronto Real Estate Board. The data is deemed reliable but is not guaranteed to be accurate.
¹The value refers to the total area of living space within a residential structure or the property lot size. All information regarding lot or house size is deemed reliable but not guaranteed and must be verified by the purchaser. Measurement definitions may vary by region.