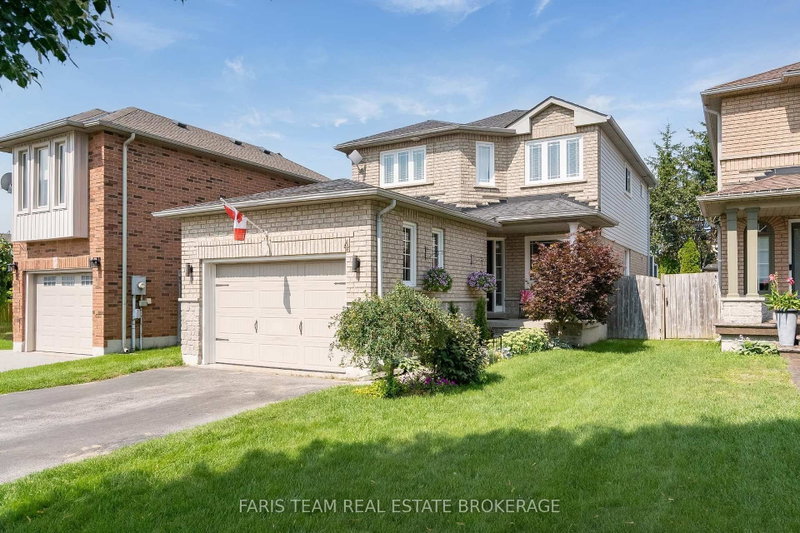

House for Sale in Barrie
4 Bluegrass Dr, Barrie, ON
- 3 BEDS
- 3 BATHS
- Jump to Facts
- House for Sale in Barrie
Key Facts
- Listed By:
- FARIS TEAM REAL ESTATE BROKERAGE
Property Description
Top 5 Reasons You Will Love This Home: 1) Move in with peace of mind, with the big-ticket items already completed, including a brand-new air conditioning unit (2026), newer windows, a newer garage door, and a recently upgraded washer, dryer, stove, and dishwasher 2) Seamless open flow between the spacious eat-in kitchen and the central living room keeps everyone connected, whether preparing meals or entertaining family and friends 3) Private, well-maintained backyard featuring an updated deck, a mature garden area, and a standalone gazebo, creating the perfect setting for outdoor entertaining and family enjoyment 4) Enjoy excellent curb appeal, additional driveway parking, and reduced winter maintenance with a fully detached home situated on a lot with no sidewalk 5) Located in a fantastic family-friendly neighbourhood known for its schools, close proximity to the local community centre, library, parks, everyday amenities, and quick access to major commuting routes. 1,556 above grade sq.ft. plus a finished basement.
Downloads & Media
Rooms
- TypeLevelDimensionsFlooring
- KitchenMain9' 5.3" x 9' 10.1"Other
- Breakfast RoomMain11' 5.7" x 11' 9.3"Other
- Living roomMain11' 10.9" x 18' 9.9"Other
- Laundry roomMain5' 7.3" x 7' 11.2"Other
- OtherUpper12' 2.8" x 15' 5.8"Other
- BedroomUpper9' 1.4" x 12' 9.1"Other
- BedroomUpper8' 11.8" x 12' 9.1"Other
- Recreation RoomBasement21' 3.6" x 28' 1.4"Other
Listing Agents
Request More Information
Request More Information
Location
4 Bluegrass Dr, Barrie, Ontario, L4N 9N6 Canada
Around this property
Information about the area within a 5-minute walk of this property.
Request Neighbourhood Information
Learn more about the neighbourhood and amenities around this home
Request NowPayment Calculator
- $
- %$
- %
- Principal and Interest 0
- Property Taxes 0
- Strata / Condo Fees 0
Similar PropertiesSee All Similar Properties
 This website may only be used by consumers that have a bona fide interest in the purchase, sale, or lease of real estate of the type being offered via the website. The data relating to real estate on this website comes in part from the MLS® Reciprocity program of the Toronto Real Estate Board. The data is deemed reliable but is not guaranteed to be accurate.
¹The value refers to the total area of living space within a residential structure or the property lot size. All information regarding lot or house size is deemed reliable but not guaranteed and must be verified by the purchaser. Measurement definitions may vary by region.