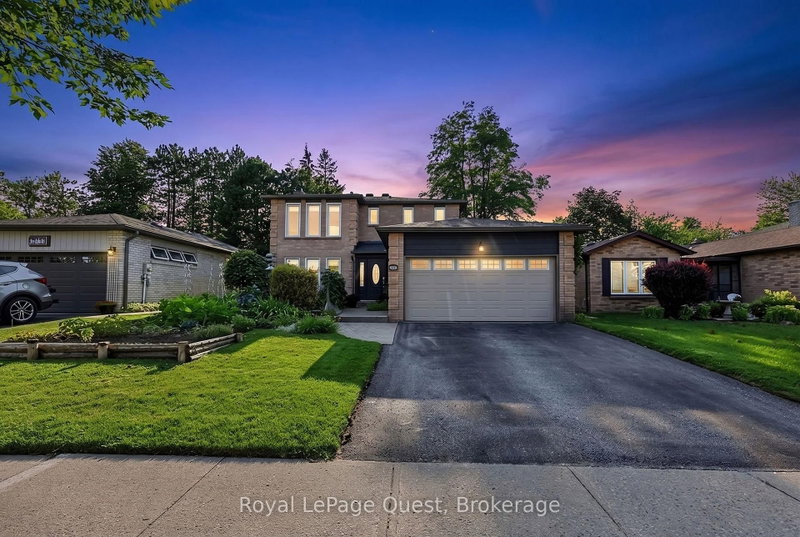

House for Sale in Barrie
44 Trillium Cres, Barrie, ON
- 3+1 BEDS
- 4 BATHS
- Jump to Facts
- House for Sale in Barrie
Key Facts
- Listed By:
- Royal LePage Quest
Property Description
If you've been searching for a home that's truly move-in ready-where every project has already been done and every detail has been cared for-welcome home. 5 Reasons You'll Love This Home 1. Pride of Ownership You Can Feel. From the moment you step inside, it's clear this home has been exceptionally maintained. Thoughtful updates, meticulous care, and timeless finishes create a warm, inviting space that's ready to enjoy from day one. 2. Room to Grow, With over 2,100 sq. ft. of finished living space, 4 bedrooms, 4 bathrooms, multiple living areas, and a finished lower level with in-law suite potential, this home offers the flexibility today's families are looking for. 3. A Kitchen That Works as Hard as You Do, The updated kitchen features abundant cabinetry, generous prep space, and a functional layout that makes everything from busy weekday mornings to holiday entertaining feel effortless. 4. A Gardener's Dream, Beautiful gardens frame both the front and rear of the property, while established vegetable gardens have produced tomatoes, zucchini, beans, and more. Add the stamped concrete, private backyard, and patio, and you've found an outdoor space that's every bit as enjoyable as the home itself. 5. Turnkey Inside & Out, Hardwood flooring, limestone tile, a cozy fireplace, central vacuum, an attached double garage with inside entry, and exceptional overall presentation mean you can spend less time on projects and more time enjoying your new home. A Location That Makes Everyday Life Easy, Located in the highly sought-after Allandale Heights neighbourhood, you're steps from Assikinack Public School, minutes to Barrie's waterfront, parks, beaches, and scenic trails, with quick access to the Barrie South GO Station and Highway 400 for an easy commute. Beautifully presented, thoughtfully updated, and meticulously maintained, this is more than just another listing-it's a home that offers lasting value in one of Barrie's most established family neighbourhoods.
Downloads & Media
Rooms
- TypeLevelDimensionsFlooring
- KitchenGround floor9' 3.4" x 11' 10.7"Other
- Breakfast RoomGround floor7' 2.5" x 11' 10.7"Other
- Dining roomGround floor11' 5" x 11' 8.9"Other
- Living roomGround floor11' 8.9" x 17' 3.3"Other
- BathroomGround floor4' 5.1" x 5' 1.8"Other
- FoyerGround floor12' 11.5" x 15' 11.7"Other
- Bedroom2nd floor11' 8.9" x 17' 5.8"Other
- Bedroom2nd floor11' 10.7" x 15' 5.8"Other
- Bedroom2nd floor9' 10.8" x 11' 10.7"Other
- Bathroom2nd floor6' 1.2" x 9' 6.6"Other
- Bathroom2nd floor4' 9" x 9' 2.6"Other
- BedroomBasement11' 8.9" x 13' 8.1"Other
- Home officeBasement11' 8.9" x 13' 4.6"Other
- UtilityBasement5' 11.6" x 11' 10.7"Other
- BathroomBasement6' 6.3" x 7' 7.3"Other
- Laundry roomBasement10' 7.8" x 11' 10.7"Other
Listing Agents
Request More Information
Request More Information
Location
44 Trillium Cres, Barrie, Ontario, L4N 5K3 Canada
Around this property
Information about the area within a 5-minute walk of this property.
Request Neighbourhood Information
Learn more about the neighbourhood and amenities around this home
Request NowPayment Calculator
- $
- %$
- %
- Principal and Interest 0
- Property Taxes 0
- Strata / Condo Fees 0
Similar PropertiesSee All Similar Properties
 This website may only be used by consumers that have a bona fide interest in the purchase, sale, or lease of real estate of the type being offered via the website. The data relating to real estate on this website comes in part from the MLS® Reciprocity program of the Toronto Real Estate Board. The data is deemed reliable but is not guaranteed to be accurate.
¹The value refers to the total area of living space within a residential structure or the property lot size. All information regarding lot or house size is deemed reliable but not guaranteed and must be verified by the purchaser. Measurement definitions may vary by region.