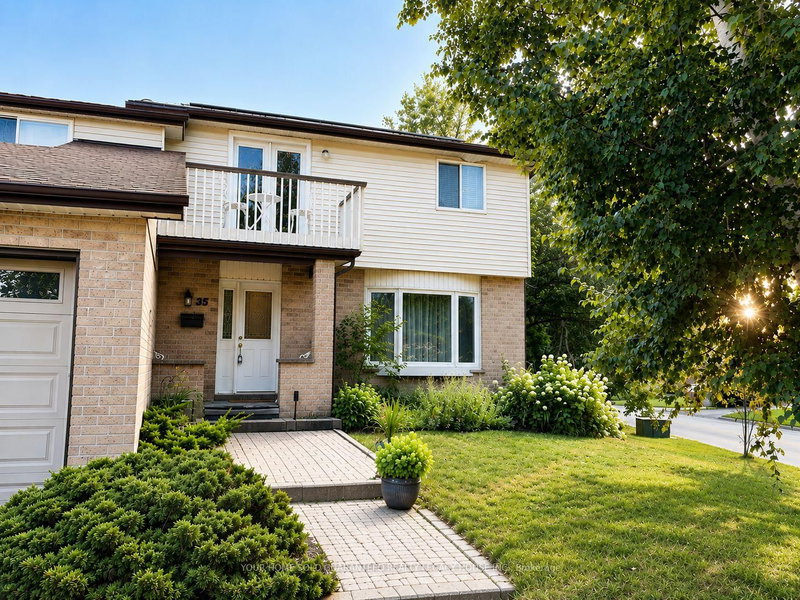

House for Sale in Barrie
35 Glenridge Rd, Barrie, ON
- 5 BEDS
- 3 BATHS
- Jump to Facts
- House for Sale in Barrie
Key Facts
- Listed By:
- YOUR HOME SOLD GUARANTEED REALTY LEGACY HOUSE INC.
Property Description
UBID HOME FOR SALE. HOMEOWNER RELOCATING ($850,000) Welcome To 35 Glenridge Rd Where Comfort, Connection, And Everyday Living Come Naturally. Lovingly Maintained And Thoughtfully Updated, This Exceptional 5 Bedroom Family Home Offers Over 2,500 Sq. Ft. Of Bright, Functional Living Space Designed For Making Memories. The Heart Of The Home Is A Beautifully Updated Kitchen Featuring Quartz Countertops And A Spacious Breakfast Bar That Flows Effortlessly Into Inviting Family Spaces Centered Around A WETT-Certified Wood Burning Fireplace. Step Outside To Your Own Two-Tiered Private Backyard Retreat Measuring 80 Ft Wide Complete With An In-Ground Pool, Beautifully Landscaped Perennial Gardens, And Expansive Entertaining Areas, While The Second-Floor Balcony Provides The Perfect Place To Take In The Annual New Year's Eve Fireworks Over Kempenfelt Bay. An Oversized 4-Car Garage And 6-Car Driveway Offer Exceptional Space For Vehicles, Boats, RVs, And Recreational Equipment. A Fully Owned Solar Panel System Adds Long Term Value While Supporting Energy Efficient Living. Ideally Situated In Barrie's Sought After Allandale Heights Neighbourhood, You're Just Minutes From The Waterfront, Beaches, Trails, Schools, Recreation, Shopping, Restaurants, And Highway 400. More Than Just A House, This Is A Home Where Families Grow, Traditions Are Created, And Every Season Is Meant To Be Enjoyed. Bonus Green Feature: Solar panel system included at no additional cost! Alternatively, the seller will have the panels professionally removed and the roof restored with matching shingles prior to closing upon the buyer's request. The Useable Space At The Front Of The Property Far Exceeds The Legal Description.
Downloads & Media
Rooms
- TypeLevelDimensionsFlooring
- Family roomMain11' 11.7" x 19' 10.9"Other
- KitchenMain9' 8.9" x 16' 11.9"Other
- Living roomMain13' 1.4" x 14' 9.9"Other
- FoyerMain7' 10.8" x 13' 3.8"Other
- Other2nd floor17' 7" x 14' 9.9"Other
- Bedroom2nd floor11' 2.8" x 10' 2.8"Other
- Bedroom2nd floor10' 2.8" x 9' 10.5"Other
- Bedroom2nd floor9' 10.8" x 10' 2.8"Other
- Bedroom2nd floor10' 11.8" x 9' 10.1"Other
- Family roomBasement13' 3.8" x 22' 8.8"Other
- UtilityBasement11' 8.1" x 12' 8.8"Other
- OtherBasement9' 8.9" x 15' 5.8"Other
- Laundry roomBasement9' 8.9" x 7' 6.1"Other
- UtilityBasement9' 8.9" x 8' 9.1"Other
Listing Agents
Request More Information
Request More Information
Location
35 Glenridge Rd, Barrie, Ontario, L4N 2X9 Canada
Around this property
Information about the area within a 5-minute walk of this property.
Request Neighbourhood Information
Learn more about the neighbourhood and amenities around this home
Request NowPayment Calculator
- $
- %$
- %
- Principal and Interest 0
- Property Taxes 0
- Strata / Condo Fees 0
Similar PropertiesSee All Similar Properties
 This website may only be used by consumers that have a bona fide interest in the purchase, sale, or lease of real estate of the type being offered via the website. The data relating to real estate on this website comes in part from the MLS® Reciprocity program of the Toronto Real Estate Board. The data is deemed reliable but is not guaranteed to be accurate.
¹The value refers to the total area of living space within a residential structure or the property lot size. All information regarding lot or house size is deemed reliable but not guaranteed and must be verified by the purchaser. Measurement definitions may vary by region.