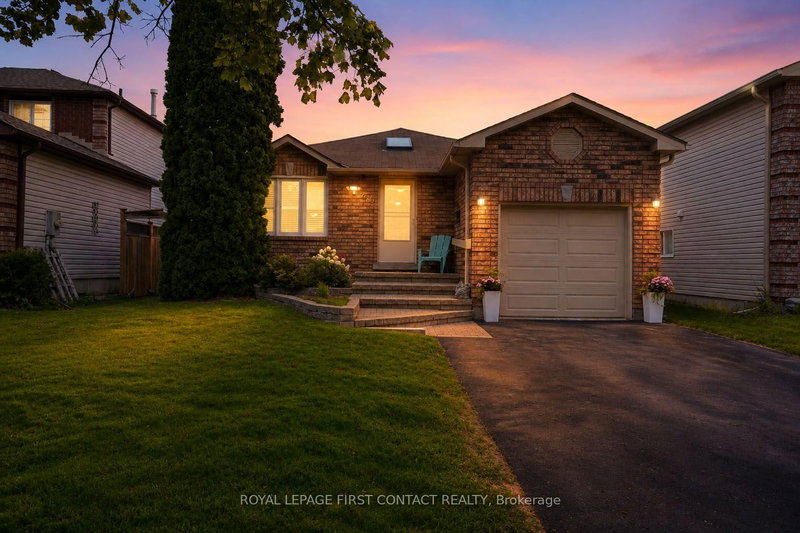

House for Sale in Barrie
46 Jones Dr, Barrie, ON
- 2+2 BEDS
- 2 BATHS
- Jump to Facts
- House for Sale in Barrie
Key Facts
- Listed By:
- ROYAL LEPAGE FIRST CONTACT REALTY
Property Description
Welcome to 46 Jones Drive, a beautifully maintained all brick 2+2 bedroom bungalow nestled in one of Barrie's highly sought after east end neighbourhoods. Known for its mature streets, outstanding schools, parks, and unbeatable convenience, this location places you just minutes from Eastview Community Park, Royal Victoria Regional Health Centre, Georgian College, shopping, restaurants, Highway 400, and all the everyday amenities! Offering a versatile open concept layout with approx. 2300 square feet of finished living space, this home is ideal for families, multi generational living, or shared living. The main level features a refreshed kitchen complete with stainless steel appliances, a skylight that fills the space with natural light, and a walkout to the spacious deck overlooking the beautifully landscaped, fully fenced, and private backyard. California shutters, hardwood flooring and thoughtful updates throughout create a warm and inviting atmosphere. The main floor offers two generous bedrooms, including a spacious primary retreat featuring a walk in closet with custom organizer system, ceiling fan, and convenient semi ensuite access. The fully finished lower level expands your living space with two additional bedrooms, an updated bathroom, a large recreation room highlighted by a cozy gas fireplace, and exceptional storage throughout, making this home as functional as it is comfortable. Enjoy peace of mind with numerous updates including a furnace and central air conditioning replaced in 2021, some newer windows, an updated kitchen sliding door, freshly paved driveway, reverse osmosis water system and garage door opener. Outside, the impressive curb appeal continues with mature landscaping, an attached garage, and parking for four vehicles with no sidewalk to limit driveway space. This exceptionally well cared for home offers incredible flexibility, desirable updates, and outstanding value- come and take a look today!
Downloads & Media
Rooms
- TypeLevelDimensionsFlooring
- Recreation RoomLower28' 7.3" x 13' 7.3"Other
- BedroomLower14' 4.8" x 13' 9.7"Other
- BedroomLower13' 10.8" x 10' 1.2"Other
- Living roomMain16' 6" x 11' 7.3"Other
- Dining roomMain11' 10.7" x 8' 9.5"Other
- KitchenMain16' 11.9" x 9' 10.8"Other
- HardwoodMain15' 4.6" x 11' 10.7"Other
- BedroomMain12' 4.8" x 11' 10.7"Other
Listing Agents
Request More Information
Request More Information
Location
46 Jones Dr, Barrie, Ontario, L4M 6H7 Canada
Around this property
Information about the area within a 5-minute walk of this property.
Request Neighbourhood Information
Learn more about the neighbourhood and amenities around this home
Request NowPayment Calculator
- $
- %$
- %
- Principal and Interest 0
- Property Taxes 0
- Strata / Condo Fees 0
Similar PropertiesSee All Similar Properties
 This website may only be used by consumers that have a bona fide interest in the purchase, sale, or lease of real estate of the type being offered via the website. The data relating to real estate on this website comes in part from the MLS® Reciprocity program of the Toronto Real Estate Board. The data is deemed reliable but is not guaranteed to be accurate.
¹The value refers to the total area of living space within a residential structure or the property lot size. All information regarding lot or house size is deemed reliable but not guaranteed and must be verified by the purchaser. Measurement definitions may vary by region.