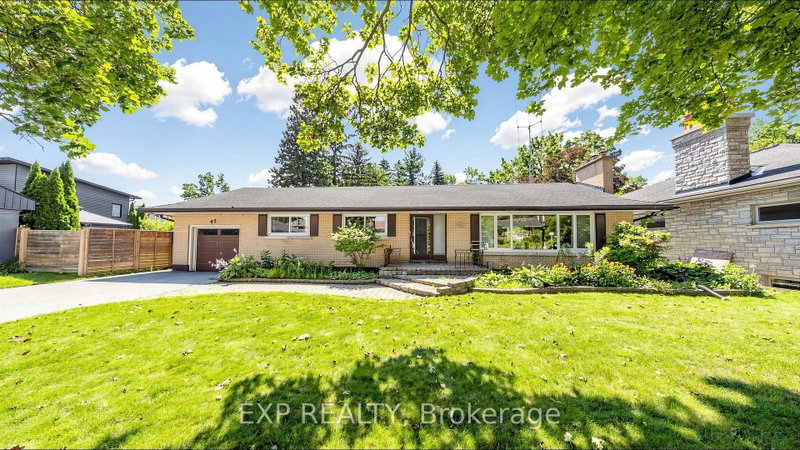

House for Sale in Barrie
43 Amelia St S, Barrie, ON
- 5 BEDS
- 4 BATHS
- Jump to Facts
- House for Sale in Barrie
Key Facts
- Listed By:
- EXP REALTY
Property Description
For nearly seven decades, this home has belonged to one family. Now, for the first time since it was built, it's next chapter begins in Barrie's sought after Codrington neighbourhood. Set on a large double lot, this home offers over 2,600 square feet above grade and over 1,500 below, 5 bedrooms, 4 bathrooms, and the kind of space that's becoming increasingly difficult to find. Large windows fill the oversized living room with natural light and overlook the backyard and 20' x 40' in ground pool. A functional layout, separate entrance with in-law potential, and a sprawling lower level allow for unlimited potential. Recent updates, including a new boiler, garage door, and garage door opener in 2025, provide a strong starting point for bringing that vision to life. This property offers endless possibilities for those ready to make it their own. Whether you're preserving it's character, updating it over time, or planning a complete transformation, this home provides the foundation to bring your vision to life. Opportunities like this have a way of becoming the homes people wish they had bought. Conveniently located minutes to the 400, RVH and Barrie's waterfront.
Downloads & Media
Rooms
- TypeLevelDimensionsFlooring
- KitchenMain13' 3.4" x 19' 3.4"Other
- Dining roomMain23' 1.9" x 26' 3.3"Other
- Living roomMain23' 1.9" x 26' 3.3"Other
- BedroomMain11' 8.9" x 11' 11.7"Other
- BedroomMain11' 11.7" x 11' 8.9"Other
- BedroomMain10' 10.3" x 11' 8.1"Other
- Family roomIn Between20' 9.6" x 24' 10"Other
- LaminateIn Between12' 8.7" x 16' 6.8"Other
- BedroomIn Between12' 6.7" x 12' 10.7"Other
- Recreation RoomBasement14' 1.6" x 24' 10.4"Other
- Laundry roomBasement14' 6.4" x 18' 9.5"Other
Listing Agents
Request More Information
Request More Information
Location
43 Amelia St S, Barrie, Ontario, L4M 1M5 Canada
Around this property
Information about the area within a 5-minute walk of this property.
Request Neighbourhood Information
Learn more about the neighbourhood and amenities around this home
Request NowPayment Calculator
- $
- %$
- %
- Principal and Interest 0
- Property Taxes 0
- Strata / Condo Fees 0
Similar PropertiesSee All Similar Properties
 This website may only be used by consumers that have a bona fide interest in the purchase, sale, or lease of real estate of the type being offered via the website. The data relating to real estate on this website comes in part from the MLS® Reciprocity program of the Toronto Real Estate Board. The data is deemed reliable but is not guaranteed to be accurate.
¹The value refers to the total area of living space within a residential structure or the property lot size. All information regarding lot or house size is deemed reliable but not guaranteed and must be verified by the purchaser. Measurement definitions may vary by region.