
House for Sale in Barrie
215 Mary Anne Dr, Barrie, ON
- 3+1 BEDS
- 4 BATHS
- Jump to Facts
- House for Sale in Barrie
Key Facts
- Listed By:
- REAL BROKER ONTARIO LTD.
Property Description
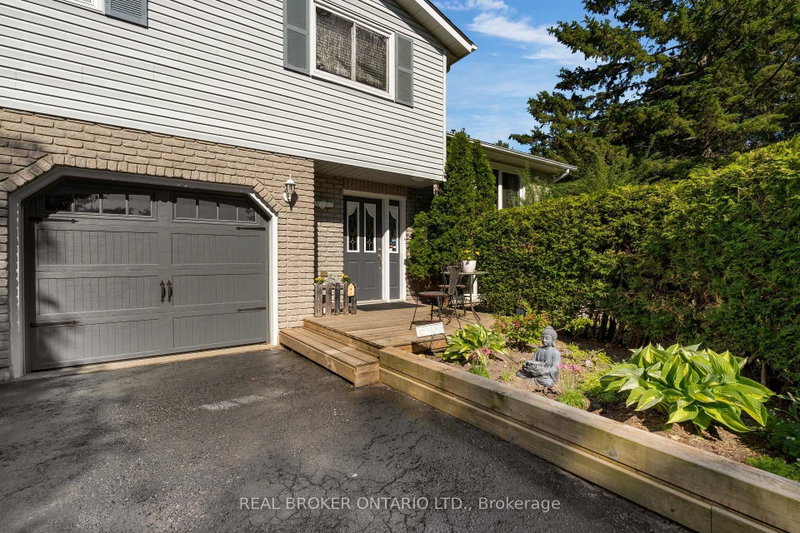
Rarely does a property offer this much space, privacy and possibility while remaining just minutes from everything Barrie has to offer.Set on an extraordinary 294-ft-deep, kite-shaped lot, this lovingly maintained spacious four-level side split has been cherished by the same owner for more than two decades and is ready for its next chapter.Move in and enjoy it exactly as it is or bring your own vision to life over time.This is an incredible opportunity to create a home that reflects your own style and the lifestyle you've always imagined.Thoughtfully designed with space and flexibility in mind, the spacious layout features generous living areas, three oversized bedrooms, 3 bathrooms, multiple walkouts, and separate entrances-offering exceptional versatility for growing families, multigenerational living, a home-based business, or income potential.Step outside and discover what truly sets this property apart.The expansive grounds feel more like a private sanctuary than a backyard.Mature trees, perennial gardens, a gazebo, pergola, deck, abundant wildlife, and exceptional privacy create all the serenity of cottage living-without the drive.This breathtaking property is where unforgettable memories begin. With room for a pool, children's play area, flourishing gardens, outdoor entertaining, and room for four-legged family members to roam, you'll have the freedom to create the outdoor lifestyle you've always imagined.Thoughtful features including a fenced dog run, hot and cold outdoor dog wash, and motion-sensor lighting make everyday living just a little easier.Minutes from Kempenfelt Bay, Lover's Creek, parks, schools, shopping, the library, and Highway 400, you'll enjoy the perfect balance of peaceful retreat and everyday convenience.Land, privacy, and mature trees are luxuries that simply can't be recreated.If you've been searching for space to breathe, room to grow,and a lifestyle that feels worlds away while remaining close to everything, welcome home.
Downloads & Media
Rooms
- TypeLevelDimensionsFlooring
- BathroomMain4' 9" x 8' 2"Other
- FoyerMain18' 1.4" x 8' 8.5"Other
- Recreation RoomMain10' 5.1" x 18' 11.9"Other
- Home officeMain15' 8.9" x 13' 7.7"Other
- Dining room2nd floor8' 10.6" x 9' 7.3"Other
- Kitchen2nd floor8' 7.1" x 14' 9.1"Other
- Living room2nd floor11' 6.7" x 14' 8.7"Other
- Bathroom3rd floor14' 8.9" x 5' 4.5"Other
- Bathroom3rd floor8' 6.3" x 8' 11"Other
- Bedroom3rd floor14' 11" x 13' 2.6"Other
- Bedroom3rd floor10' 5.9" x 16' 7.6"Other
- Other3rd floor12' 10.3" x 13' 8.5"Other
- Laundry room3rd floor7' 7.3" x 10' 6.7"Other
- BathroomBasement5' 10.8" x 8' 5.9"Other
- Recreation RoomBasement17' 8.9" x 14' 8.3"Other
- KitchenBasement9' 10.5" x 6' 7.9"Other
- UtilityBasement5' 10" x 7' 6.4"Other
Listing Agents
Request More Information
Request More Information
Location
215 Mary Anne Dr, Barrie, Ontario, L4N 4T1 Canada
Around this property
Information about the area within a 5-minute walk of this property.
Request Neighbourhood Information
Learn more about the neighbourhood and amenities around this home
Request NowPayment Calculator
- $
- %$
- %
- Principal and Interest 0
- Property Taxes 0
- Strata / Condo Fees 0
Similar PropertiesSee All Similar Properties
 This website may only be used by consumers that have a bona fide interest in the purchase, sale, or lease of real estate of the type being offered via the website. The data relating to real estate on this website comes in part from the MLS® Reciprocity program of the Toronto Real Estate Board. The data is deemed reliable but is not guaranteed to be accurate.
¹The value refers to the total area of living space within a residential structure or the property lot size. All information regarding lot or house size is deemed reliable but not guaranteed and must be verified by the purchaser. Measurement definitions may vary by region.