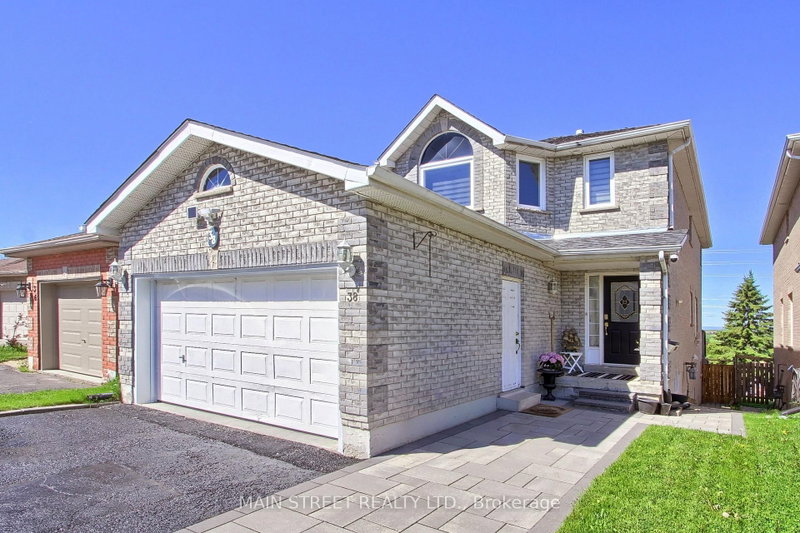

Townhouse / Attached for Sale in Barrie
38 Sundew Dr, Barrie, ON
- 4+2 BEDS
- 4 BATHS
- Jump to Facts
- Townhouse / Attached for Sale in Barrie
Key Facts
- Listed By:
- MAIN STREET REALTY LTD.
Property Description
Welcome home to 38 Sundew Drive, an exceptional residence tucked away on a quiet street in Barrie's premier Holly community. Flooded with natural light, this carpet-free home perfectly balances everyday comfort with sophisticated living. The main floor welcomes you with elegant hardwood flooring, featuring a distinct, formal living room and a spacious family room that seamlessly flows out to an elevated back deck. From there, you can unwind and look out over a rare, park-like 176-foot deep fenced yard offering absolute tranquility and gorgeous unobstructed views. Upstairs features 4 beautifully proportioned bedrooms for a peaceful night's rest. Saving the best for last, the bright, walkout lower level functions as a premium independent suite complete with its own separate walk-out entrance, second kitchen, and 2 additional bedrooms. Your guests or tenants will love the ultimate luxury of cozy, radiant heated floors warming the basement space (buyer to verify income potential) Highly convenient location within walking distance to schools, parks, and trails!
Rooms
- TypeLevelDimensionsFlooring
- Living roomMain11' 5" x 14' 5.2"Other
- Dining roomMain10' 8.6" x 11' 1.8"Other
- Family roomMain9' 10.1" x 18' 5.6"Other
- KitchenMain9' 7.3" x 17' 3.8"Other
- Hardwood2nd floor10' 2" x 13' 7.7"Other
- Bedroom2nd floor8' 7.5" x 13' 8.1"Other
- Bedroom2nd floor9' 11.2" x 10' 11.8"Other
- Bedroom2nd floor10' 6.3" x 13' 5.4"Other
Listing Agents
Request More Information
Request More Information
Location
38 Sundew Dr, Barrie, Ontario, L4N 9L8 Canada
Around this property
Information about the area within a 5-minute walk of this property.
Request Neighbourhood Information
Learn more about the neighbourhood and amenities around this home
Request NowPayment Calculator
- $
- %$
- %
- Principal and Interest 0
- Property Taxes 0
- Strata / Condo Fees 0
Similar PropertiesSee All Similar Properties
 This website may only be used by consumers that have a bona fide interest in the purchase, sale, or lease of real estate of the type being offered via the website. The data relating to real estate on this website comes in part from the MLS® Reciprocity program of the Toronto Real Estate Board. The data is deemed reliable but is not guaranteed to be accurate.
¹The value refers to the total area of living space within a residential structure or the property lot size. All information regarding lot or house size is deemed reliable but not guaranteed and must be verified by the purchaser. Measurement definitions may vary by region.