
House for Sale in Barrie
340 Livingstone St W, Barrie, ON
- 2+1 BEDS
- 3 BATHS
- Jump to Facts
- House for Sale in Barrie
Key Facts
- Listed By:
- ROYAL LEPAGE FIRST CONTACT REALTY
Property Description
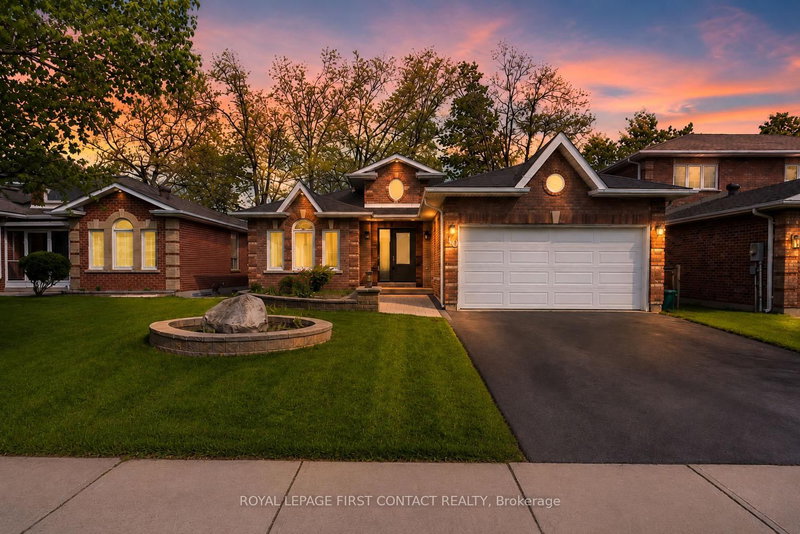
Welcome to 340 Livingstone Street West, a beautifully maintained all brick bungalow in Barrie's highly sought after northwest end, known for its family friendly atmosphere, excellent schools, abundant parks, shopping, and convenient commuter access. Backing onto open fields, this exceptional property offers breathtaking sunset views and a private, fully fenced backyard designed for relaxing, entertaining, and enjoying the outdoors. Pride of ownership is evident at every turn, with numerous quality updates including new windows and doors (2024), a refreshed driveway, front walkway and patio, professionally landscaped grounds, and durable 50 year shingles installed in 2016. Inside, the updated kitchen features quartz countertops, stainless steel appliances, and timeless finishes, while crown moulding, custom window coverings, contemporary lighting, and thoughtful details create a warm and sophisticated atmosphere throughout. The functional layout is designed for everyday living, offering convenient main floor laundry, a spacious living area centered around a cozy gas fireplace, and a finished lower level with a second gas fireplace, an expansive recreation room, pool table, and the opportunity to easily create a fourth bedroom in the unfinished space. The spacious primary suite serves as a peaceful retreat, complete with a luxurious five piece ensuite featuring double sinks, a corner jacuzzi tub, and an oversized walk in closet. Additional highlights include inside entry from the double garage with oversized windows and garage door opener, central vacuum, water softener, electric humidifier, air cleaner and exceptional storage throughout. Rarely does a home combine this level of care, quality, and location. Enjoy peaceful evenings overlooking uninterrupted field views, spend weekends taking advantage of nearby golf courses, ski hills, parks, and amenities, and appreciate the comfort of a move in ready home in one of Barrie's most desirable neighbourhoods!
Downloads & Media
Rooms
- TypeLevelDimensionsFlooring
- Living roomMain23' 9.4" x 11' 4.6"Other
- Family roomMain10' 7.1" x 14' 5.6"Other
- KitchenMain17' 3.4" x 11' 3.4"Other
- OtherMain16' 3.2" x 10' 11.8"Other
- BedroomMain10' 3.2" x 10' 8.6"Other
- PlayroomLower16' 8.3" x 13' 11.7"Other
- Recreation RoomLower21' 8.2" x 13' 11.7"Other
- BedroomLower15' 3.4" x 10' 10.7"Other
Listing Agents
Request More Information
Request More Information
Location
340 Livingstone St W, Barrie, Ontario, L4N 7C5 Canada
Around this property
Information about the area within a 5-minute walk of this property.
Request Neighbourhood Information
Learn more about the neighbourhood and amenities around this home
Request NowPayment Calculator
- $
- %$
- %
- Principal and Interest 0
- Property Taxes 0
- Strata / Condo Fees 0
Similar PropertiesSee All Similar Properties
 This website may only be used by consumers that have a bona fide interest in the purchase, sale, or lease of real estate of the type being offered via the website. The data relating to real estate on this website comes in part from the MLS® Reciprocity program of the Toronto Real Estate Board. The data is deemed reliable but is not guaranteed to be accurate.
¹The value refers to the total area of living space within a residential structure or the property lot size. All information regarding lot or house size is deemed reliable but not guaranteed and must be verified by the purchaser. Measurement definitions may vary by region.