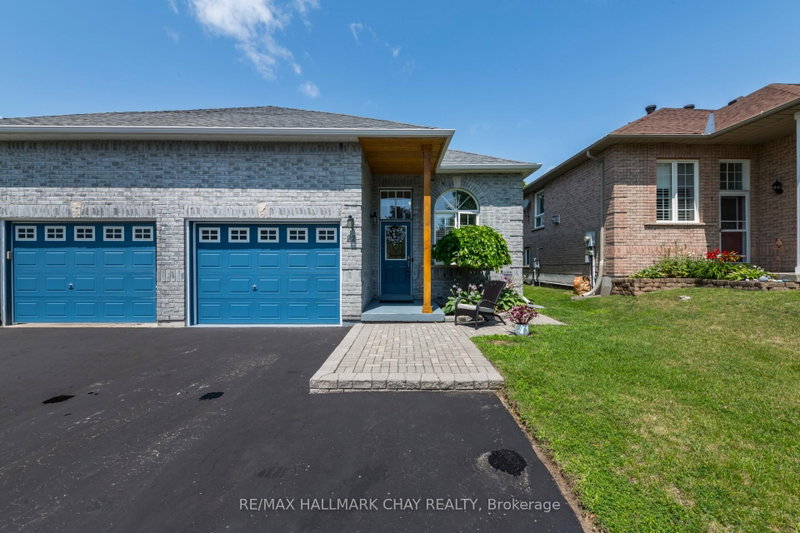

Townhouse / Attached for Sale in Barrie
22 Peter St, Barrie, ON
- 2+1 BEDS
- 2 BATHS
- Jump to Facts
- Townhouse / Attached for Sale in Barrie
Key Facts
- Listed By:
- RE/MAX HALLMARK CHAY REALTY
Property Description
Welcome home! This immaculate 2+1 bedroom, 2 full bathroom semi-detached home is move-in ready and offers the perfect blend of comfort, style, & functionality. From the bright, spacious foyer to the inviting open-concept layout, you'll appreciate how beautifully this home has been maintained. Inside entry from the garage is a great feature.The kitchen is designed for everyday living and entertaining, featuring rich hardwood flooring, a ceramic backsplash, built-in microwave, convenient sit-up island, & seamless flow into the dining & living areas. Cozy up by one of two fireplaces or step through the walkout from the primary bedroom onto your private deck, perfect for morning coffee or glass of wine while reading before bed. It is overlooking the generous backyard and patio. Enjoy summer BBQs, or watch your children play.The lower level expands your living space with a huge recreation room showcasing a stunning stone fireplace, custom wet bar with built-in shelving and lighting, making it an entertainer's dream. You'll also find a spacious third bedroom, a lovely bathroom, and a cleverly tucked-away laundry area behind folding doors. The remaining space has been thoughtfully converted into a hairdressing salon, offering endless possibilities for a home business, hobby room, office, or additional storage.Situated on a quiet, desirable street in one of Barrie's great neighbourhoods. You'll love being close to excellent schools, shopping, restaurants, golf courses, hiking and biking trails. Commuters will appreciate quick access to Highway 400, while outdoor enthusiasts are just minutes from Snow Valley Ski Resort and Barrie's beautiful waterfront, beaches, and year-round recreation path. Close to community centre and city transit. Whether you're buying your first home, downsizing without compromise, or simply looking for a turnkey property in an outstanding location, this one checks all the boxes. Don't miss your opportunity to make this beautiful home your own!
Downloads & Media
Rooms
- TypeLevelDimensionsFlooring
- FoyerGround floor8' 3.9" x 10' 8.6"Other
- KitchenMain12' 9.1" x 12' 2.4"Other
- Dining roomMain10' 5.1" x 7' 5.3"Other
- Living roomMain12' 5.6" x 15' 6.2"Other
- LaminateMain13' 2.6" x 13' 9.3"Other
- BedroomMain10' 7.5" x 13' 2.6"Other
- Recreation RoomLower12' 3.2" x 34' 6.6"Other
- OtherLower7' 5.3" x 12' 1.6"Other
- BedroomLower10' 2" x 11' 11.7"Other
- Laundry roomLower7' 2.5" x 11' 1.8"Other
- UtilityLower5' 4.5" x 11' 1.8"Other
Listing Agents
Request More Information
Request More Information
Location
22 Peter St, Barrie, Ontario, L4N 5R2 Canada
Around this property
Information about the area within a 5-minute walk of this property.
Request Neighbourhood Information
Learn more about the neighbourhood and amenities around this home
Request NowPayment Calculator
- $
- %$
- %
- Principal and Interest 0
- Property Taxes 0
- Strata / Condo Fees 0
Similar PropertiesSee All Similar Properties
 This website may only be used by consumers that have a bona fide interest in the purchase, sale, or lease of real estate of the type being offered via the website. The data relating to real estate on this website comes in part from the MLS® Reciprocity program of the Toronto Real Estate Board. The data is deemed reliable but is not guaranteed to be accurate.
¹The value refers to the total area of living space within a residential structure or the property lot size. All information regarding lot or house size is deemed reliable but not guaranteed and must be verified by the purchaser. Measurement definitions may vary by region.