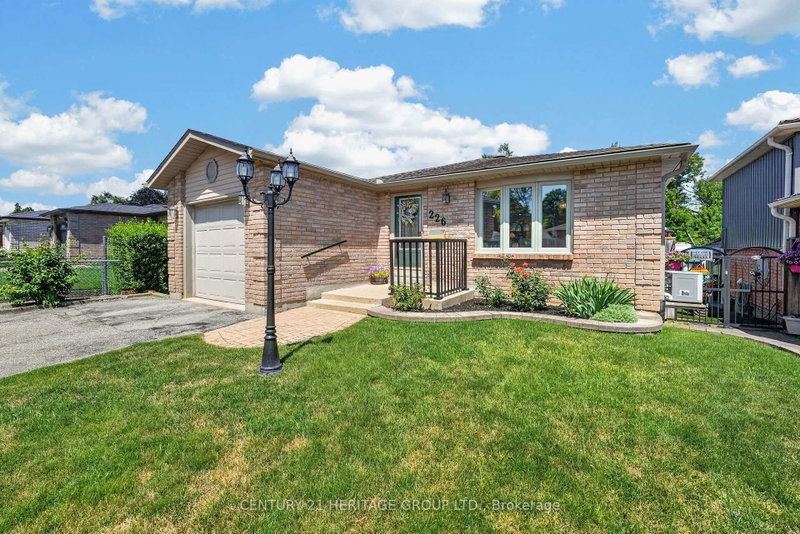

House for Sale in Barrie
226 Lillian Cres, Barrie, ON
- 2+1 BEDS
- 2 BATHS
- Jump to Facts
- House for Sale in Barrie
Key Facts
- Listed By:
- CENTURY 21 HERITAGE GROUP LTD.
Property Description
This is one of those homes you walk into and immediately feel how exceptionally well cared for it has been. Add in that it is a true bungalow and it is definitely one you don't want to miss. Offering an ideal floor plan for easy low-maintenance living, suitable for multi-generational living, and is located in a highly desirable neighbourhood! The main level welcomes you with a spacious foyer featuring inside garage access, a double closet, gleaming hardwood flooring leading to and a bright living/dining combo anchored by a sun-filled bay window. An updated kitchen boasts ample counter space, large pantry, pot and pan drawers and a walkout to a large deck backing onto peaceful, private green space with access to walking trails. This level also features two bedrooms, including a generous primary with a 4-piece semi-ensuite. The excellent layout continues into the fully finished walkout basement that could work well for an in-law suite, complete with two separate entrances, a Napoleon gas fireplace, a kitchenette area, 3rd bedroom, and a 3-piece bath. Fully equipped with central A/C (ductwork already installed), this home is also an excellent candidate for a high-efficiency heat pump upgrade. Offering total peace of mind, turnkey updates include newer windows, shingles, shed, efficient baseboard heaters and hot water heater, all situated on a family-friendly school bus route close to parks and schools.
Downloads & Media
Rooms
- TypeLevelDimensionsFlooring
- Living roomMain13' 3.8" x 22' 1.7"Other
- Dining roomMain13' 3.8" x 22' 1.7"Other
- KitchenMain11' 8.1" x 14' 6"Other
- BathroomMain4' 9.8" x 10' 2.8"Other
- OtherMain10' 5.1" x 14' 8.9"Other
- BedroomMain10' 5.9" x 12' 6"Other
- BedroomBasement11' 8.9" x 12' 9.9"Other
- KitchenBasement15' 3.8" x 9' 6.9"Other
- BathroomBasement9' 6.9" x 3' 4.1"Other
- Recreation RoomBasement16' 9.9" x 25' 11"Other
- UtilityBasement11' 8.9" x 7' 3"Other
Listing Agents
Request More Information
Request More Information
Location
226 Lillian Cres, Barrie, Ontario, L4N 5Y8 Canada
Around this property
Information about the area within a 5-minute walk of this property.
Request Neighbourhood Information
Learn more about the neighbourhood and amenities around this home
Request NowPayment Calculator
- $
- %$
- %
- Principal and Interest 0
- Property Taxes 0
- Strata / Condo Fees 0
Similar PropertiesSee All Similar Properties
 This website may only be used by consumers that have a bona fide interest in the purchase, sale, or lease of real estate of the type being offered via the website. The data relating to real estate on this website comes in part from the MLS® Reciprocity program of the Toronto Real Estate Board. The data is deemed reliable but is not guaranteed to be accurate.
¹The value refers to the total area of living space within a residential structure or the property lot size. All information regarding lot or house size is deemed reliable but not guaranteed and must be verified by the purchaser. Measurement definitions may vary by region.