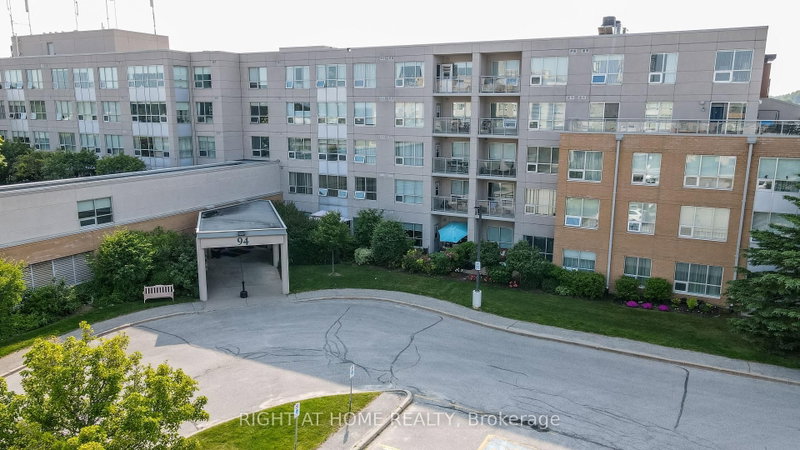

Condo / Apartment for Sale in Barrie
94 Dean Ave #404, Barrie, ON
- 2 BEDS
- 2 BATHS
- Jump to Facts
- Condo / Apartment for Sale in Barrie
Key Facts
- MLS® #: S13587192
- Property ID: SIRC3519235
- Property Type: Residential, Condo
- Living Area¹: 1000-1199 sq.ft.
- Bedrooms: 2
- Bathrooms: 2
- Approximate Age: 16-30 years
- Parking Spaces: 1
- Title: Condominium/Strata
- Listed By:
- RIGHT AT HOME REALTY
Property Description
Look no further, This Georgian Plus Suite has a full wrap around balcony with 3 walk outs!! One from each bedroom and another off the large Living/Dining Room. 2 bedrooms and 2 full baths one with a walk in shower. Hardwood and ceramic flooring throughout. Sunshades on most windows for letting in the natural light. Newer appliances, this suite is move in ready!! The Terraces of Heritage Square is an Adult over 60+ building, with lots of amenities . These buildings were built with wider hallways and with handrails. Ground floor lockers and a ground floor covered but open aired garage with designated parking spots and a car wash station. Gorgeous roof top gardens off the second floor, and so much more. Bathrooms with safety bars and heat lamps. Its independent living with all the amenities you will need. Walking distance to the library, restaurants and groceries. ** Open House tour every Tuesday at 2pm Please meet in lobby of 94 Dean Ave **
Rooms
Listing Agents
Request More Information
Request More Information
Location
94 Dean Ave #404, Barrie, Ontario, L4N 0M3 Canada
Around this property
Information about the area within a 5-minute walk of this property.
Request Neighbourhood Information
Learn more about the neighbourhood and amenities around this home
Request NowPayment Calculator
- $
- %$
- %
- Principal and Interest 0
- Property Taxes 0
- Strata / Condo Fees 0
Similar PropertiesSee All Similar Properties
 This website may only be used by consumers that have a bona fide interest in the purchase, sale, or lease of real estate of the type being offered via the website. The data relating to real estate on this website comes in part from the MLS® Reciprocity program of the Toronto Real Estate Board. The data is deemed reliable but is not guaranteed to be accurate.
¹The value refers to the total area of living space within a residential structure or the property lot size. All information regarding lot or house size is deemed reliable but not guaranteed and must be verified by the purchaser. Measurement definitions may vary by region.