
Condo / Apartment for Sale in Barrie
150 Dunlop St E #902, Barrie, ON
- 2 BEDS
- 2 BATHS
- Jump to Facts
- Condo / Apartment for Sale in Barrie
Key Facts
- MLS® #: S13555420
- Property ID: SIRC3499314
- Property Type: Residential, Condo
- Living Area¹: 1000-1199 sq.ft.
- Bedrooms: 2
- Bathrooms: 2
- Parking Spaces: 2
- Title: Condominium/Strata
- Listed By:
- SUTTON GROUP-ADMIRAL REALTY INC.
Property Description
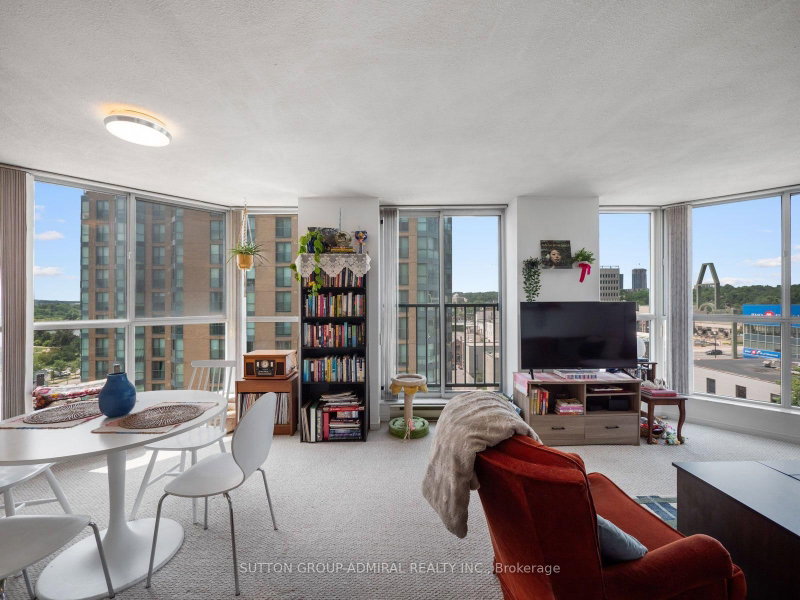
An investors dream property! This rarely offered 2-bedroom, 2-bathroom condo showcasing panoramic Lake Simcoe and downtown Barrie views in an unbeatable location steps from the waterfront. Offering approximately 1,005 sq. ft. of bright, functional living space, this impressive suite includes two owned underground parking spaces and one owned locker for exceptional convenience and value. The foyer and hallways feature laminate flooring, while the kitchen offers tile flooring, electric appliances, moulded laminate countertops and a pass-through opening with a breakfast bar overlooking the living area. The open-concept living and dining rooms feature broadloom flooring, expansive floor-to-ceiling windows that fill the space with natural light and a walkout to the Juliette balcony overlooking the lake. The spacious primary bedroom offers a large window, double sliding closets and a private 4-piece ensuite with tile flooring and a built-in vanity. The second bedroom features broadloom flooring, a mirrored closet and another large window, complemented by a separate 3-piece bathroom with a walk-in shower and built-in vanity. Additional highlights include in-suite laundry and maintenance fees covering heat, hydro, water, central air conditioning, parking, building insurance and common elements. Residents enjoy outstanding amenities, including an indoor swimming pool, hot tub, fitness centre, sauna, party and meeting room, car wash, visitor parking and concierge security. Ideally situated near Centennial Beach, the downtown waterfront, marinas, Heritage Park, Kempenfelt Park, the Barrie North Shore Trail, MacLaren Art Centre, libraries, community centres, golf and country clubs, Royal Victoria Regional Health Centre, restaurants, bars and shopping. Nearby schools include Steele Street Public School, Maple Grove Public School and St. Monica's Catholic School, Georgian College, with convenient access to Barrie Transit, GO Transit and Highway 400 for travel throughout the GTA
Downloads & Media
Rooms
- TypeLevelDimensionsFlooring
- FoyerFlat5' 5.7" x 5' 4.9"Other
- KitchenFlat9' 11.6" x 8' 3.6"Other
- Dining roomFlat13' 4.6" x 12' 8.3"Other
- Living roomFlat13' 4.6" x 12' 2.8"Other
- OtherFlat12' 1.6" x 22' 2.5"Other
- BathroomFlat5' 2.9" x 7' 11.6"Other
- BedroomFlat9' 8.1" x 12' 9.5"Other
- BathroomFlat5' 11.2" x 6' 3.1"Other
Listing Agents
Request More Information
Request More Information
Location
150 Dunlop St E #902, Barrie, Ontario, L4M 6H1 Canada
Around this property
Information about the area within a 5-minute walk of this property.
Request Neighbourhood Information
Learn more about the neighbourhood and amenities around this home
Request NowPayment Calculator
- $
- %$
- %
- Principal and Interest 0
- Property Taxes 0
- Strata / Condo Fees 0
Similar PropertiesSee All Similar Properties
 This website may only be used by consumers that have a bona fide interest in the purchase, sale, or lease of real estate of the type being offered via the website. The data relating to real estate on this website comes in part from the MLS® Reciprocity program of the Toronto Real Estate Board. The data is deemed reliable but is not guaranteed to be accurate.
¹The value refers to the total area of living space within a residential structure or the property lot size. All information regarding lot or house size is deemed reliable but not guaranteed and must be verified by the purchaser. Measurement definitions may vary by region.