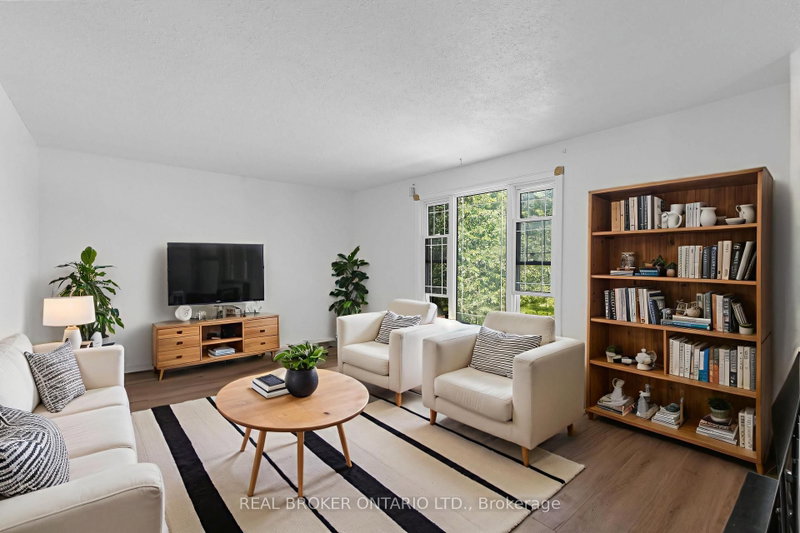

House for Sale in Barrie
57 Bernick Dr, Barrie, ON
- 3 BEDS
- 2 BATHS
- Jump to Facts
- House for Sale in Barrie
Key Facts
- Listed By:
- REAL BROKER ONTARIO LTD.
Property Description
This freehold raised bungalow has been in the same family for 25 years. Backing onto College Heights Park steps to Georgian College, RVH, and an easy walk to shopping as well as convenient commuting spot to the 400 Hwy, it's no wonder they have enjoyed it for so many decades! The main level had flooring 2026 as well as painting and all upper level windows were done in 2022. The kitchen (updated 2022) has stone counter tops and faces the uber private back yard. Down the hall three perfect sized bedrooms all with new laminate flooring. Downstairs a bonus 2-piece bathroom and massive sun drenched rec room with separate walk-out entrance. The furnace was replaced in 2022, roof 2024, washing machine 2025, dryer 2026 and dishwasher also 2026. A perfect starter, investor or downsizing home with inside garage entrance and loads of potential.
Downloads & Media
Rooms
- TypeLevelDimensionsFlooring
- BathroomUpper8' 8.5" x 7' 4.1"Other
- BedroomUpper9' 4.5" x 8' 9.5"Other
- BedroomUpper11' 7.7" x 9' 6.9"Other
- OtherUpper13' 3.8" x 9' 4.5"Other
- Dining roomUpper9' 4.5" x 5' 8.8"Other
- KitchenUpper9' 4.2" x 8' 9.1"Other
- Living roomUpper11' 7.7" x 15' 7.4"Other
- OtherUpper9' 4.5" x 13' 4.6"Other
- BathroomBasement3' 6.1" x 8' 2.4"Other
- Recreation RoomBasement19' 5.4" x 14' 2.8"Other
- Laundry roomBasement8' 11" x 13' 10.1"Other
Listing Agents
Request More Information
Request More Information
Location
57 Bernick Dr, Barrie, Ontario, L4M 5C1 Canada
Around this property
Information about the area within a 5-minute walk of this property.
Request Neighbourhood Information
Learn more about the neighbourhood and amenities around this home
Request NowPayment Calculator
- $
- %$
- %
- Principal and Interest 0
- Property Taxes 0
- Strata / Condo Fees 0
Similar PropertiesSee All Similar Properties
 This website may only be used by consumers that have a bona fide interest in the purchase, sale, or lease of real estate of the type being offered via the website. The data relating to real estate on this website comes in part from the MLS® Reciprocity program of the Toronto Real Estate Board. The data is deemed reliable but is not guaranteed to be accurate.
¹The value refers to the total area of living space within a residential structure or the property lot size. All information regarding lot or house size is deemed reliable but not guaranteed and must be verified by the purchaser. Measurement definitions may vary by region.