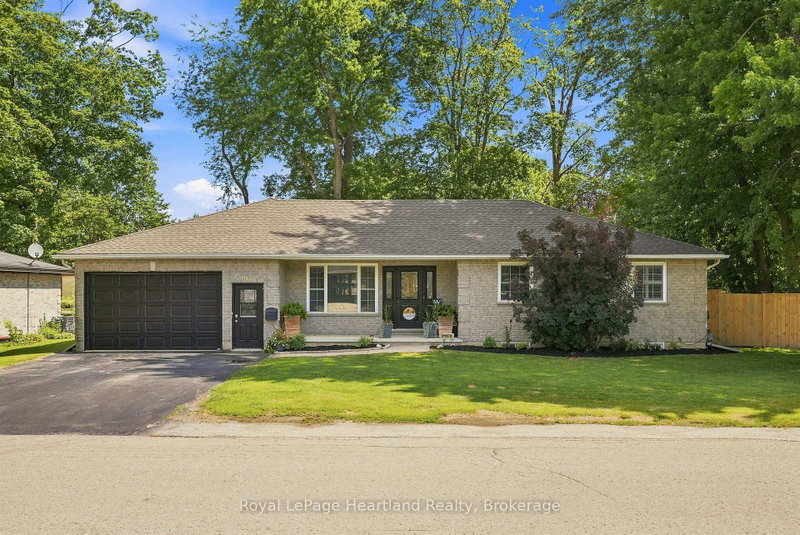

House for Sale in Minto
140 John St N, Minto, ON
- 3+1 BEDS
- 3 BATHS
- Jump to Facts
- House for Sale in Minto
Key Facts
- Listed By:
- Royal LePage Heartland Realty
Property Description
This 4 Bedroom, 2 1/2 Bath Bungalow will surely tick all of the boxes - and more! With an extra deep (30') garage, attached workshop, a recently installed fully fenced in yard providing ample privacy, two garden sheds, two driveways, a fully finished basement and a 3+ season room right off your kitchen perfect for hosting family and friends. The main floor is complete with a spacious kitchen featuring stainless steel appliances, 3 well sized bedrooms, a primary bedroom benefitting from an updated 3 pc en-suite (2025), powder room and bright and spacious family room. Gather with family and friends in your massive rec room in your fully finished basement with ease of access to the update 4 pc bath (2025), as well as your 4th bedroom, laundry and bonus room. All conveniently located walking distance to the park, medical centre and downtown shopping and dining. Call Your REALTOR Today To View Your New Home at 140 John St N, Harriston.
Rooms
- TypeLevelDimensionsFlooring
- Living roomMain12' 6" x 16' 6"Other
- KitchenMain12' 7.9" x 18' 8"Other
- OtherMain14' 11.9" x 14' 11.9"Other
- BedroomMain10' 5.9" x 12' 7.9"Other
- BedroomMain9' 3" x 12' 2.8"Other
- Recreation RoomBasement14' 11.9" x 33' 11.8"Other
- BedroomBasement12' 9.4" x 12' 6"Other
- Laundry roomBasement8' 6.3" x 12' 9.4"Other
- OtherBasement10' 5.9" x 19' 5.8"Other
- BathroomBasement5' 7.7" x 9' 4.2"Other
- BathroomMain16' 9.1" x 5' 3.3"Other
- BathroomMain8' 1.6" x 7' 10.4"Other
Listing Agents
Request More Information
Request More Information
Location
140 John St N, Minto, Ontario, N0G 1Z0 Canada
Around this property
Information about the area within a 5-minute walk of this property.
Request Neighbourhood Information
Learn more about the neighbourhood and amenities around this home
Request NowPayment Calculator
- $
- %$
- %
- Principal and Interest 0
- Property Taxes 0
- Strata / Condo Fees 0
Similar PropertiesSee All Similar Properties
 This website may only be used by consumers that have a bona fide interest in the purchase, sale, or lease of real estate of the type being offered via the website. The data relating to real estate on this website comes in part from the MLS® Reciprocity program of the Toronto Real Estate Board. The data is deemed reliable but is not guaranteed to be accurate.
¹The value refers to the total area of living space within a residential structure or the property lot size. All information regarding lot or house size is deemed reliable but not guaranteed and must be verified by the purchaser. Measurement definitions may vary by region.