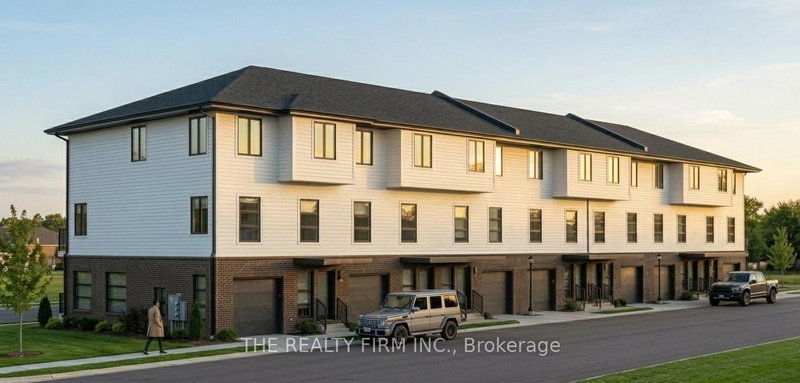

Condo / Apartment for Sale in London South
1236 Southdale Rd E, London South, ON
- 4+2 BEDS
- 5 BATHS
- Jump to Facts
- Condo / Apartment for Sale in London South
Key Facts
- MLS® #: X13496270
- Property ID: SIRC3456996
- Property Type: Residential, Condo
- Living Area¹: 2500-2749 sq.ft.
- Bedrooms: 4+2
- Bathrooms: 5
- Approximate Age: New years
- Parking Spaces: 2
- Title: Condominium/Strata
- Listed By:
- THE REALTY FIRM INC.
Property Description
Exceptional Multi-Generational Living - To Be Built, Completion May 2027. Discover a rare opportunity to own one of only 15 exclusive multifamily duplex style condos in this thoughtfully designed community- excellent location- With over 3,310 sq ft of beautifully crafted living space spread across four impressive levels, these homes redefine modern multi-generational living. Perfectly suited for extended families or savvy investors, each unit features 2 full kitchens, 2 living rooms, 2 laundry areas, and 6 spacious bedrooms - offering unmatched flexibility, privacy, and functionality under one roof. The Lower Level (Basement & First Floor) offers a completely self-contained living experience, ideal for in-laws, adult children, or guests- with 2 generously sized bedrooms, a full bathroom, a gorgeous kitchen with a dedicated eating area, a warm and welcoming living room and an additional powder room, as well as the added convenience of In-suite laundry. The Upper Level (Second & Third Floor) is equally impressive and designed for comfortable everyday living. It consists of a large, well-appointed kitchen complete with a pantry, a bright dining area and spacious living room as well as a convenient 2-piece bath on the second floor. The third floor has four generous bedrooms including a stunning primary suite with a private ensuite. And additional full 4-piece bathroom and laundry as well. Built with top-quality workmanship and meticulous attention to detail, every finish and feature has been carefully selected to impress. Whether you're looking to house multiple generations together or maximize your investment potential, this is a truly one-of-a-kind opportunity you won't want to miss. Great location -just minutes to LHSC, 401, schools and shopping-as well as being on the bus route. *Price includes 2026 HST rebates- Purchaser eligibility as per government guidelines, including primary residence or qualifying rental.
Listing Agents
Request More Information
Request More Information
Location
1236 Southdale Rd E, London South, Ontario, N6E 1B4 Canada
Around this property
Information about the area within a 5-minute walk of this property.
Request Neighbourhood Information
Learn more about the neighbourhood and amenities around this home
Request NowPayment Calculator
- $
- %$
- %
- Principal and Interest 0
- Property Taxes 0
- Strata / Condo Fees 0
Similar PropertiesSee All Similar Properties
 This website may only be used by consumers that have a bona fide interest in the purchase, sale, or lease of real estate of the type being offered via the website. The data relating to real estate on this website comes in part from the MLS® Reciprocity program of the Toronto Real Estate Board. The data is deemed reliable but is not guaranteed to be accurate.
¹The value refers to the total area of living space within a residential structure or the property lot size. All information regarding lot or house size is deemed reliable but not guaranteed and must be verified by the purchaser. Measurement definitions may vary by region.