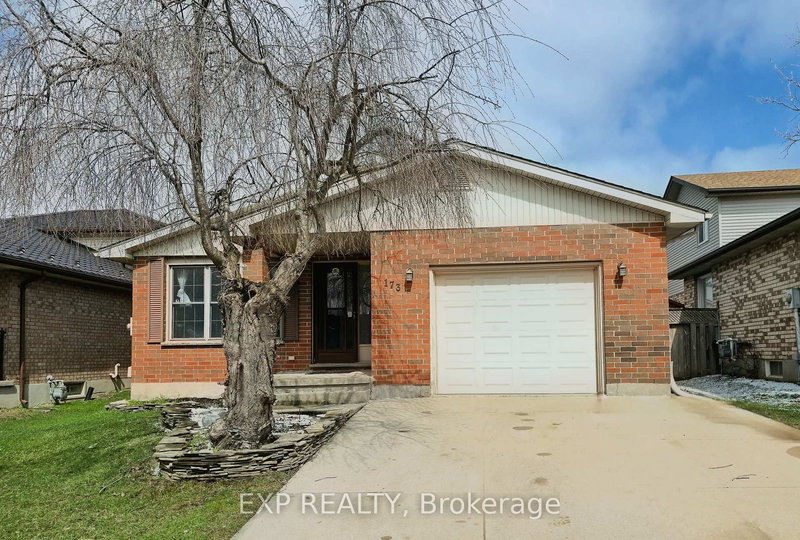

House for Sale in London South
173 Ashley Cres, London South, ON
- 3+2 BEDS
- 3 BATHS
- Jump to Facts
- House for Sale in London South
Key Facts
- MLS® #: X13089688
- Property ID: SIRC3315252
- Property Type: Residential, Single Family Detached
- Lot Size¹: 109.06x43.65 ft.
- Year Built: 31
- Bedrooms: 3+2
- Bathrooms: 3
- Additional Rooms: Den
- Parking Spaces: 4
- Listed By:
- EXP REALTY
Property Description
Discover 173 Ashley Crescent in a desirable neighborhood of White Oaks in South London. Steps away from Ashley Oaks public school and many other excellent schools. Easy access to 401 for travels. White Oaks park for walking enthusiasts. Strong South London Community Centre. White Oaks Mall and lots more to enjoy here. This Four Level Backsplit home is fully finished with 5 Beds and 3 Full Baths ready to move in. Primary Bedroom has a 4 Piece Ensuite Bath. Beautiful hardwood floors through out the main floor. Kitchen with vaulted ceiling and sky light. Spacious Kitchen, Living Room, Dining room, Family Room with gas fireplace. From the kitchen, door open to the side wooden deck. In-Ground POOL in the back yard is a nice bonus. This home is well maintained through out the years and raised a generation. Now its your turn. Hurry and book a Showing!
Rooms
- TypeLevelDimensionsFlooring
- FoyerMain5' 10" x 16' 4"Other
- Living roomMain10' 9.9" x 15' 7"Other
- Dining roomMain11' 8.1" x 9' 10.8"Other
- KitchenMain17' 10.1" x 11' 3.8"Other
- Breakfast RoomMain8' 7.1" x 4' 3.9"Other
- BathroomUpper7' 1.8" x 6' 4.7"Other
- OtherUpper15' 3.8" x 13' 3"Other
- BathroomUpper5' 10.8" x 6' 9.8"Other
- BedroomUpper11' 3.8" x 10' 7.1"Other
- BedroomUpper10' 5.9" x 9' 10.1"Other
- Great RoomLower18' 2.8" x 19' 10.1"Other
- BedroomLower10' 8.6" x 11' 3.8"Other
- BathroomLower6' 2" x 6' 2"Other
- Laundry roomLower10' 2" x 5' 2.9"Other
- BedroomBasement10' 7.1" x 11' 10.7"Other
- UtilityBasement16' 6" x 9' 10.1"Other
- Recreation RoomBasement15' 8.9" x 15' 11"Other
Listing Agents
Request More Information
Request More Information
Location
173 Ashley Cres, London South, Ontario, N6E 3R1 Canada
Around this property
Information about the area within a 5-minute walk of this property.
Request Neighbourhood Information
Learn more about the neighbourhood and amenities around this home
Request NowPayment Calculator
- $
- %$
- %
- Principal and Interest 0
- Property Taxes 0
- Strata / Condo Fees 0
Similar PropertiesSee All Similar Properties
 This website may only be used by consumers that have a bona fide interest in the purchase, sale, or lease of real estate of the type being offered via the website. The data relating to real estate on this website comes in part from the MLS® Reciprocity program of the Toronto Real Estate Board. The data is deemed reliable but is not guaranteed to be accurate.
¹The value refers to the total area of living space within a residential structure or the property lot size. All information regarding lot or house size is deemed reliable but not guaranteed and must be verified by the purchaser. Measurement definitions may vary by region.