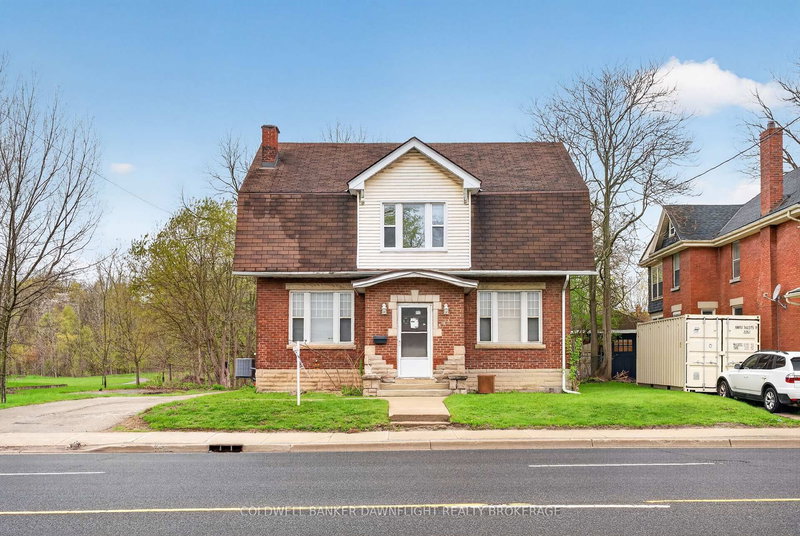

House for Sale in London South
193 Wharncliffe Rd S, London South, ON
- 7 BEDS
- 3 BATHS
- 0.35 sq.ft. Land
- Jump to Facts
- House for Sale in London South
Key Facts
- MLS® #: X13063406
- Property ID: SIRC3298540
- Property Type: Residential, Single Family Detached
- Lot Size¹: 0.35 sq.ft.
- Bedrooms: 7
- Bathrooms: 3
- Additional Rooms: Den
- Parking Spaces: 10
- Listed By:
- COLDWELL BANKER DAWNFLIGHT REALTY BROKERAGE
Property Description
Welcome to 193 Wharncliffe Road South, London.! A versatile 2-storey property offering exceptional potential in a high-visibility corridor just minutes from downtown London. Currently configured with multiple individual rooms, this property is ideal for investors, multi-residential use, student housing, or a live/work opportunity. The main floor features a functional layout with a kitchen complete with peninsula, ample cabinetry, and a large walk-in pantry, along with a formal dining area and multiple living spaces separated by charming pocket doors. Original trim details throughout add character, while a ductless split system provides efficient heating and cooling in key areas. The upper level offers six individual bedrooms, including one with a private 3-piece ensuite, along with an additional 3-piece bathroom serving the remaining rooms. The third-floor attic presents a valuable opportunity for future development, with good ceiling height and existing ductwork already in place ideal for creating additional living space, office use, or another bedroom. The finished basement includes a separate walk-up entrance, adding flexibility for potential secondary unit conversion. It features additional living space, a 2-piece bathroom, laundry area, and mechanical room with a recently updated boiler system. Situated on a deep, partially fenced lot, this property offers ample on-site parking with a paved driveway leading to a large concrete parking area. A detached shop with block foundation and vinyl siding adds further utility. The lot itself presents strong future development potential in a sought-after location. With a mix of character features, multiple income possibilities, and expansion opportunities, this property is a rare find for those looking to capitalize on a flexible and well-located asset.
Downloads & Media
Rooms
- TypeLevelDimensionsFlooring
- BedroomBasement9' 11.6" x 14' 5"Other
- OtherBasement9' 11.6" x 16' 1.3"Other
- Recreation RoomBasement14' 8.7" x 24' 2.9"Other
- OtherBasement11' 2.6" x 7' 5.3"Other
- Living roomMain14' 2.8" x 11' 2.2"Other
- OtherMain10' 5.9" x 14' 9.1"Other
- Home officeMain11' 3.4" x 11' 7.3"Other
- Laundry roomMain11' 3" x 10' 2"Other
- KitchenMain11' 4.2" x 12' 8.7"Other
- Dining roomMain13' 4.2" x 10' 1.6"Other
- OtherMain16' 5.2" x 8' 6.7"Other
- OtherUpper14' 5.2" x 10' 1.2"Other
- BedroomUpper14' 6.4" x 9' 4.2"Other
- BedroomUpper12' 1.2" x 10' 3.6"Other
- BedroomUpper9' 10.5" x 14' 9.1"Other
- BedroomUpper11' 3.4" x 11' 2.8"Other
- BedroomUpper11' 3.4" x 12' 9.5"Other
- Other3rd floor11' 6.5" x 14' 1.2"Other
- Other3rd floor11' 6.5" x 16' 1.7"Other
Listing Agents
Request More Information
Request More Information
Location
193 Wharncliffe Rd S, London South, Ontario, N6J 2K8 Canada
Around this property
Information about the area within a 5-minute walk of this property.
Request Neighbourhood Information
Learn more about the neighbourhood and amenities around this home
Request NowPayment Calculator
- $
- %$
- %
- Principal and Interest 0
- Property Taxes 0
- Strata / Condo Fees 0
 This website may only be used by consumers that have a bona fide interest in the purchase, sale, or lease of real estate of the type being offered via the website. The data relating to real estate on this website comes in part from the MLS® Reciprocity program of the Toronto Real Estate Board. The data is deemed reliable but is not guaranteed to be accurate.
¹Square footage refers to the total area of living space within a residential structure or the property lot size. All information regarding lot or house size is deemed reliable but not guaranteed and must be verified by the purchaser. Measurement definitions may vary by region.