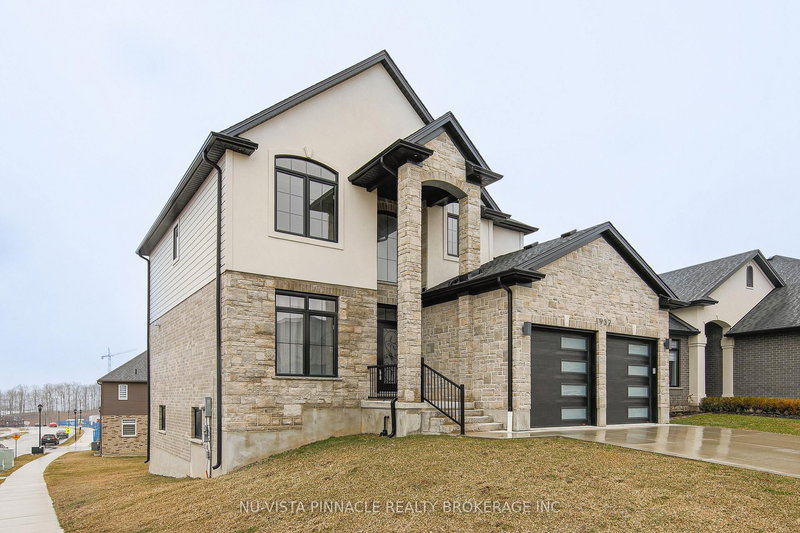

House for Sale in London South
1932 Trailsway Dr, London South, ON
- 4 BEDS
- 4 BATHS
- 5,005.76 sq.ft. Land
- Jump to Facts
- House for Sale in London South
Key Facts
- MLS® #: X12917138
- Property ID: SIRC3291683
- Property Type: Residential, Single Family Detached
- Lot Size¹: 5,005.76 sq.ft.
- Bedrooms: 4
- Bathrooms: 4
- Parking Spaces: 4
- Listed By:
- NU-VISTA PINNACLE REALTY BROKERAGE INC
Property Description
3 year young two storey house in Warbler Woods neighbourhood in SW London area. A well-designed home featuring inviting foyer, gleaming hardware across the whole house, open concept kitchen overlooking the great room with a gas fireplace and large covered deck. Featuring front facade with upgraded stone and stucco exterior. Upstairs features a large master bedroom and an ensuite bathroom with a beautiful window allowing in sunshine, two bedrooms connecting each other through Jack and Jill bathroom and one more bedroom and one 3pc bathroom, giving comfort and convenience for the entire family. Unfinished basement has great potential. Currently walk up but can be converted to a walk out. Just move in and enjoy.
Rooms
- TypeLevelDimensionsFlooring
- FoyerMain5' 10" x 14' 1.2"Other
- Dining roomMain10' 5.1" x 12' 7.5"Other
- KitchenMain10' 2" x 14' 3.2"Other
- Great RoomMain17' 7.8" x 24' 11.2"Other
- Laundry roomMain6' 9.4" x 8' 6.3"Other
- Other2nd floor11' 9.7" x 24' 7.2"Other
- Bedroom2nd floor10' 9.1" x 12' 3.2"Other
- Bedroom2nd floor9' 6.1" x 14' 5.2"Other
- Bedroom2nd floor9' 4.9" x 11' 8.1"Other
Listing Agents
Request More Information
Request More Information
Location
1932 Trailsway Dr, London South, Ontario, N6K 0K7 Canada
Around this property
Information about the area within a 5-minute walk of this property.
Request Neighbourhood Information
Learn more about the neighbourhood and amenities around this home
Request NowPayment Calculator
- $
- %$
- %
- Principal and Interest 0
- Property Taxes 0
- Strata / Condo Fees 0
Similar PropertiesSee All Similar Properties
 This website may only be used by consumers that have a bona fide interest in the purchase, sale, or lease of real estate of the type being offered via the website. The data relating to real estate on this website comes in part from the MLS® Reciprocity program of the Toronto Real Estate Board. The data is deemed reliable but is not guaranteed to be accurate.
¹The value refers to the total area of living space within a residential structure or the property lot size. All information regarding lot or house size is deemed reliable but not guaranteed and must be verified by the purchaser. Measurement definitions may vary by region.