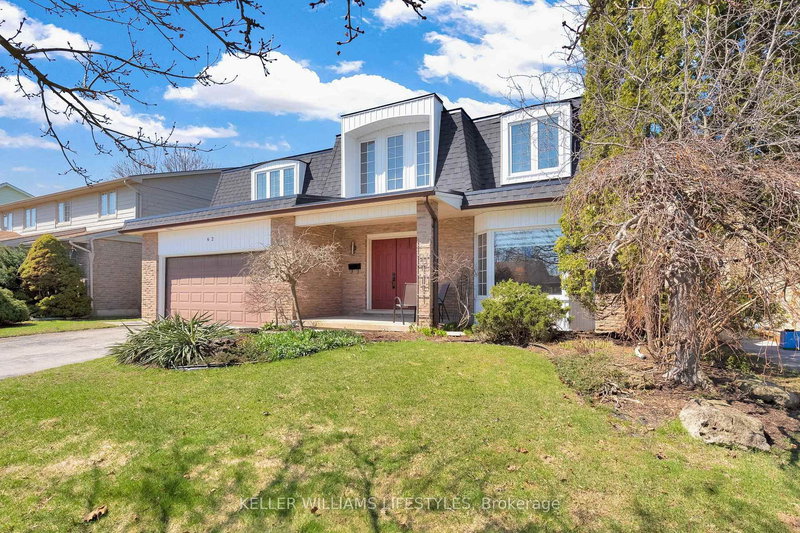

House for Sale in London South
62 Fourwinds Rd, London South, ON
- 4 BEDS
- 4 BATHS
- 8,282.83 sq.ft. Land
- Jump to Facts
- House for Sale in London South
Key Facts
- MLS® #: X13051146
- Property ID: SIRC3290975
- Property Type: Residential, Single Family Detached
- Lot Size¹: 137.68x60.16 ft. (8,282.83 sq.ft.)
- Year Built: 31
- Bedrooms: 4
- Bathrooms: 4
- Additional Rooms: Den
- Parking Spaces: 4
- Listed By:
- KELLER WILLIAMS LIFESTYLES
Property Description
If you've been searching for a home that gives your family space to gather, entertain with ease, and still enjoy quiet moments to recharge, welcome to 62 Fourwinds Rd in Byron. This 4-bedroom, 4-bath, 2-storey home offers almost 2,800 sq ft above grade and nearly 3,700 sq ft of total finished living space, designed for both everyday living and memorable occasions. A dramatic foyer with cathedral ceilings and a circular oak staircase sets the tone. Generous living and dining rooms, a coffered family room with a fireplace and halogen pot lighting, and a bright kitchen with concrete counters and a pantry create a natural flow for hosting and connection. The oversized kitchen window frames sweeping views over the private backyard, L-shaped pool, and mature trees, making even everyday moments feel special. Upstairs, the primary suite offers a comfortable retreat with an updated ensuite, double closet, and a private balcony accessed through patio doors-perfect for taking in the elevated views. Newer sinks throughout add a refreshed, cohesive feel. The finished walk-up lower level expands your options with a spacious rec room, fireplace, wet bar, sauna, and flexible space for games, fitness, or guests. With separate access and a generous layout, it offers excellent potential for an in-law suite or multi-generational living. Outside, the backyard delivers the lifestyle buyers hope to find-private, expansive, and thoughtfully arranged with multiple areas for dining, relaxing, and entertaining around the pool. Major update: new roof completed in Fall 2025 with transferable warranty. Located close to Byron's shops, parks, and Boler Mountain, this home is ideal for families, falling within the catchments for excellent public (Byron Somerset, Saunders), Catholic (St. Theresa, St. Thomas Aquinas), and French Immersion (West Oaks, St. Anthony) schools. This is a home where your next chapter can unfold.
Downloads & Media
Rooms
- TypeLevelDimensionsFlooring
- FoyerMain11' 6.5" x 13' 1.8"Other
- Living roomMain11' 10.9" x 20' 6.8"Other
- Dining roomMain11' 10.9" x 14' 11.5"Other
- KitchenMain15' 7" x 18' 8.4"Other
- Family roomMain13' 4.2" x 16' 9.1"Other
- Laundry roomMain6' 11" x 7' 6.4"Other
- Other2nd floor16' 3.6" x 18' 5.2"Other
- Bedroom2nd floor12' 5.2" x 17' 3"Other
- Bedroom2nd floor12' 8.8" x 16' 1.2"Other
- BathroomBasement3' 1.4" x 6' 4.4"Other
- BathroomBasement3' 9.2" x 9' 10.5"Other
- UtilityBasement20' 4" x 21' 3.9"Other
Listing Agents
Request More Information
Request More Information
Location
62 Fourwinds Rd, London South, Ontario, N6K 3L2 Canada
Around this property
Information about the area within a 5-minute walk of this property.
Request Neighbourhood Information
Learn more about the neighbourhood and amenities around this home
Request NowPayment Calculator
- $
- %$
- %
- Principal and Interest 0
- Property Taxes 0
- Strata / Condo Fees 0
Similar PropertiesSee All Similar Properties
 This website may only be used by consumers that have a bona fide interest in the purchase, sale, or lease of real estate of the type being offered via the website. The data relating to real estate on this website comes in part from the MLS® Reciprocity program of the Toronto Real Estate Board. The data is deemed reliable but is not guaranteed to be accurate.
¹The value refers to the total area of living space within a residential structure or the property lot size. All information regarding lot or house size is deemed reliable but not guaranteed and must be verified by the purchaser. Measurement definitions may vary by region.