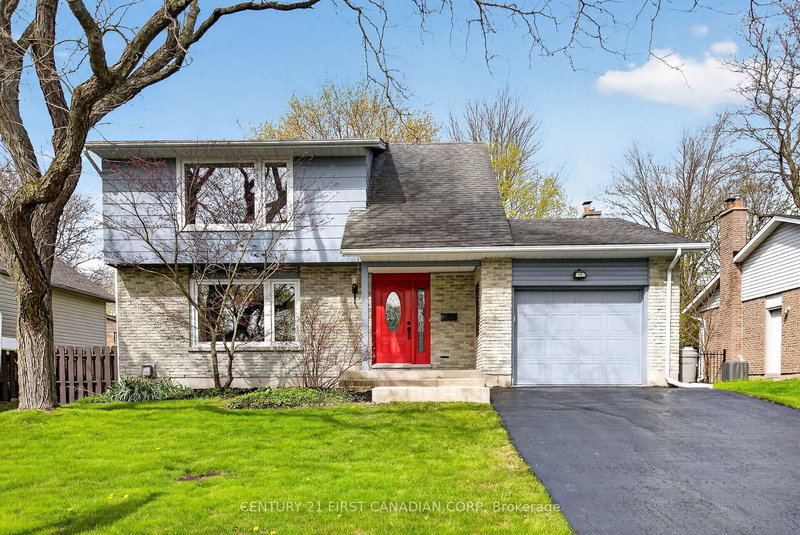

House for Sale in London South
19 Bartlett Cres, London South, ON
- 3 BEDS
- 3 BATHS
- 7,800 sq.ft. Land
- Jump to Facts
- House for Sale in London South
Key Facts
- MLS® #: X13053676
- Property ID: SIRC3290409
- Property Type: Residential, Single Family Detached
- Lot Size¹: 120x65 ft. (7,800 sq.ft.)
- Year Built: 31
- Bedrooms: 3
- Bathrooms: 3
- Parking Spaces: 5
- Listed By:
- CENTURY 21 FIRST CANADIAN CORP
Property Description
Welcome to this beautifully maintained two-storey home situated on a generous lot in the highly sought-after community of Westmount. Offering a perfect blend of comfort, functionality, and lifestyle, this home is ideal for families looking to settle in a well-established neighbourhood.The main floor features gleaming hardwood flooring and a spacious front room currently used as a dining area, but easily adaptable as a formal living room for entertaining guests. The bright, eat-in kitchen showcases stainless steel appliances and overlooks the expansive, fully fenced backyard complete with a patio-perfect for outdoor gatherings and family enjoyment. A cozy den or family room with a charming wood-burning fireplace and large windows provides the perfect space to relax, read, or unwind.The fully finished lower level adds exceptional living space, featuring a gas fireplace that efficiently warms much of the home, a large recreation room ideal for entertaining, a convenient 2-piece bathroom, and additional storage space-perfect for pantry or canning needs.Upstairs, you'll find a spacious primary bedroom with ample closet space, along with two additional well-sized bedrooms, all finished with clean, well-maintained carpeting and filled with natural light.Additional features include a single-car garage with a convenient man door and a private, oversized backyard.Located in the heart of Westmount, this home is just minutes from excellent schools, shopping, restaurants, parks, libraries, arenas, places of worship, and entertainment, including the nearby mall and movie theatre.Turnkey, well cared for, and ready for its next family-this is a wonderful place to call home.
Downloads & Media
Rooms
- TypeLevelDimensionsFlooring
- FoyerMain5' 4.9" x 12' 1.2"Other
- Dining roomMain11' 9.3" x 18' 4.4"Other
- Family roomMain10' 9.1" x 11' 10.1"Other
- KitchenMain11' 10.7" x 11' 9.7"Other
- BathroomMain4' 1.6" x 5' 4.9"Other
- Living roomMain12' 2.8" x 14' 4"Other
- Other2nd floor12' 10.3" x 18' 4.8"Other
- Bedroom2nd floor9' 5.3" x 13' 1.4"Other
- Bedroom2nd floor9' 6.1" x 9' 10.5"Other
- Bathroom2nd floor7' 6.5" x 8' 2.8"Other
- Recreation RoomLower23' 11.7" x 24' 2.5"Other
- OtherLower8' 10.2" x 12' 4.4"Other
- BathroomLower2' 1.5" x 3' 4.5"Other
- UtilityLower12' 4" x 12' 7.5"Other
Listing Agents
Request More Information
Request More Information
Location
19 Bartlett Cres, London South, Ontario, N6K 1W3 Canada
Around this property
Information about the area within a 5-minute walk of this property.
Request Neighbourhood Information
Learn more about the neighbourhood and amenities around this home
Request NowPayment Calculator
- $
- %$
- %
- Principal and Interest 0
- Property Taxes 0
- Strata / Condo Fees 0
Similar PropertiesSee All Similar Properties
 This website may only be used by consumers that have a bona fide interest in the purchase, sale, or lease of real estate of the type being offered via the website. The data relating to real estate on this website comes in part from the MLS® Reciprocity program of the Toronto Real Estate Board. The data is deemed reliable but is not guaranteed to be accurate.
¹The value refers to the total area of living space within a residential structure or the property lot size. All information regarding lot or house size is deemed reliable but not guaranteed and must be verified by the purchaser. Measurement definitions may vary by region.