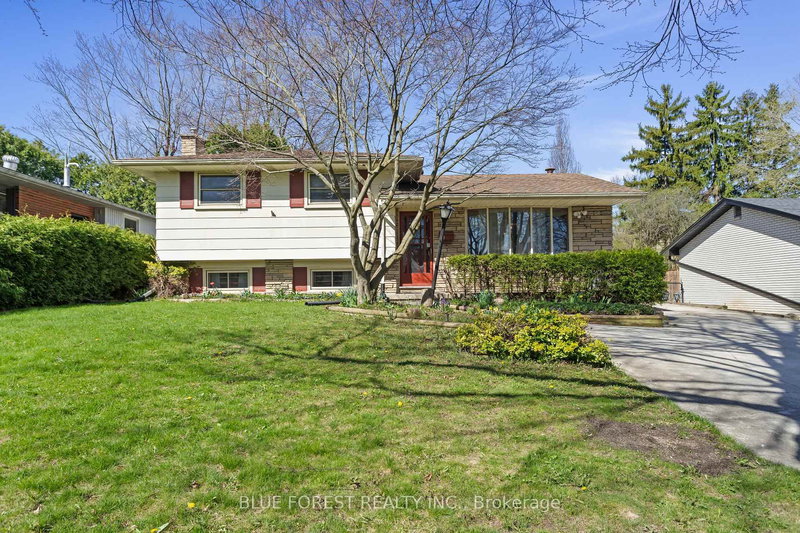

House for Sale in London South
39 Southwood Cres, London South, ON
- 3 BEDS
- 2 BATHS
- 7,200 sq.ft. Land
- Jump to Facts
- House for Sale in London South
Key Facts
- MLS® #: X13042014
- Property ID: SIRC3283125
- Property Type: Residential, Single Family Detached
- Lot Size¹: 7,200 sq.ft.
- Bedrooms: 3
- Bathrooms: 2
- Additional Rooms: Den
- Parking Spaces: 7
- Listed By:
- BLUE FOREST REALTY INC.
Property Description
Welcome to 39 Southwood Crescent an incredible opportunity to own a four-level sidesplit in the highly sought-after Southcrest Estates, set on a spacious lot in a family friendly neighbourhood. This home offers a bright and functional layout, featuring a sun-filled living room with a large bay window and a formal dining area perfect for both everyday living and entertaining. The kitchen provides ample cupboard space and a practical design, ideal for those who love to cook. Upstairs, you'll find three well-sized bedrooms and a 3-piece bathroom. The lower level adds valuable living space with a comfortable family room and a convenient 2-piece bathroom. The finished basement offers even more flexibility with a recreation room, dedicated laundry area, and plenty of storage options. Additional highlights include a separate side entrance, a generous backyard perfect for outdoor enjoyment, and a detached garage with excellent potential for a workshop or hobby space. Located close to schools, parks, shopping, public transit, and just minutes to downtown, this home offers the perfect blend of space, location, and potential. A fantastic opportunity in a prime neighbourhood!
Rooms
- TypeLevelDimensionsFlooring
- Living roomMain12' 11.1" x 13' 6.9"Other
- Dining roomMain8' 5.1" x 11' 10.7"Other
- KitchenMain9' 8.9" x 11' 10.9"Other
- FoyerMain4' 3.1" x 12' 11.1"Other
- Bedroom2nd floor10' 4" x 11' 8.1"Other
- Bedroom2nd floor10' 5.1" x 10' 5.9"Other
- Bedroom2nd floor8' 2" x 8' 11.8"Other
- Family roomLower11' 3.8" x 23' 5.1"Other
- Recreation RoomLower11' 3.8" x 12' 9.4"Other
Listing Agents
Request More Information
Request More Information
Location
39 Southwood Cres, London South, Ontario, N6J 1S8 Canada
Around this property
Information about the area within a 5-minute walk of this property.
Request Neighbourhood Information
Learn more about the neighbourhood and amenities around this home
Request NowPayment Calculator
- $
- %$
- %
- Principal and Interest 0
- Property Taxes 0
- Strata / Condo Fees 0
Similar PropertiesSee All Similar Properties
 This website may only be used by consumers that have a bona fide interest in the purchase, sale, or lease of real estate of the type being offered via the website. The data relating to real estate on this website comes in part from the MLS® Reciprocity program of the Toronto Real Estate Board. The data is deemed reliable but is not guaranteed to be accurate.
¹The value refers to the total area of living space within a residential structure or the property lot size. All information regarding lot or house size is deemed reliable but not guaranteed and must be verified by the purchaser. Measurement definitions may vary by region.