
House for Sale in London South
337 Manhattan Dr, London South, ON
- 4 BEDS
- 4 BATHS
- Jump to Facts
- House for Sale in London South
Key Facts
- Listed By:
- RIGHT AT HOME REALTY
Property Description
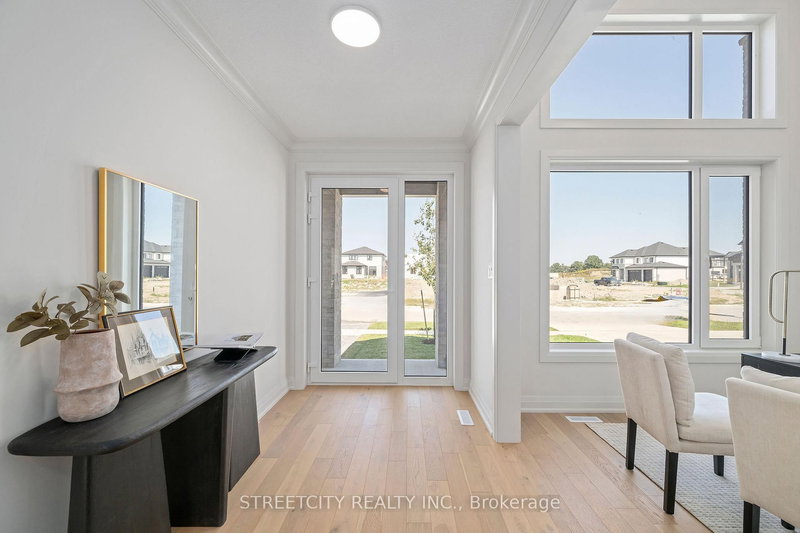
To Be Built - Offered at exceptional values Exclusive of HST. Welcome home to The Springfield VI by Mapleton Homes, an exceptional4-bedroom, 3.5-bath executive residence featuring 3,076 sq. ft. of elegant living space and a full walk-out basement. Showcasing timeless design and modern luxury, this home offers an impressive 3-car garage and is nestled among other executive-style homes in one of the city's most desirable neighborhoods - Boler Heights Step inside to a thoughtfully designed main floor highlighted by soaring ceilings, an open-concept layout, a gourmet kitchen with a large island and walk-in pantry, and a spacious living area complete with a cozy gas fireplace. The formal dining room, home office, and covered porch make entertaining effortless and enjoyable. Upstairs, discover a stunning primary suite with a luxurious ensuite bath featuring a freestanding tub and tiled shower, as well as a large walk-in closet. Three additional bedrooms provide ample space for family or guests, including one with a private ensuite and two sharing a convenient full bath. A dedicated laundry room completes the upper floor for maximum functionality. Located close to major highways, top-rated schools, shopping, parks, golf courses, and a ski hill, this beautiful property combines upscale living with unbeatable convenience and access to amenities. Experience refined living in The Springfield VI - a perfect blend of sophistication, comfort, and modern design. Please note photos shown are from an another/previous listed model. Note: Final HST and HST rebate are subject to the passing (Royal Assent) of Provincial and Federal legislation and purchaser eligibility.
Rooms
- TypeLevelDimensionsFlooring
- Living roomMain13' 11.7" x 17' 5.8"Other
- Dining roomMain12' 8.3" x 14' 2"Other
- KitchenMain13' 11.7" x 12' 4.4"Other
- Breakfast RoomMain13' 11.7" x 10' 2"Other
- StudyMain9' 10.5" x 11' 3.4"Other
- Other2nd floor13' 10.8" x 16' 10.7"Other
- Bedroom2nd floor12' 11.9" x 12' 2"Other
- Bedroom2nd floor10' 9.5" x 12' 11.9"Other
- Bedroom2nd floor11' 2.2" x 11' 11.7"Other
- Laundry room2nd floor9' 11.2" x 4' 2.3"Other
Listing Agents
Request More Information
Request More Information
Location
337 Manhattan Dr, London South, Ontario, N6K 0L5 Canada
Around this property
Information about the area within a 5-minute walk of this property.
Request Neighbourhood Information
Learn more about the neighbourhood and amenities around this home
Request NowPayment Calculator
- $
- %$
- %
- Principal and Interest 0
- Property Taxes 0
- Strata / Condo Fees 0
Similar PropertiesSee All Similar Properties
 This website may only be used by consumers that have a bona fide interest in the purchase, sale, or lease of real estate of the type being offered via the website. The data relating to real estate on this website comes in part from the MLS® Reciprocity program of the Toronto Real Estate Board. The data is deemed reliable but is not guaranteed to be accurate.
¹The value refers to the total area of living space within a residential structure or the property lot size. All information regarding lot or house size is deemed reliable but not guaranteed and must be verified by the purchaser. Measurement definitions may vary by region.