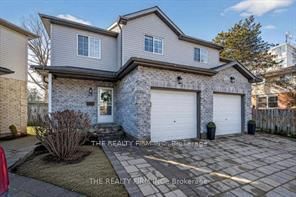

Condo / Apartment for Sale in London South
767 Wharncliffe Rd S #23, London South, ON
- 3 BEDS
- 4 BATHS
- Jump to Facts
- Condo / Apartment for Sale in London South
Key Facts
- MLS® #: X13033876
- Property ID: SIRC3279207
- Property Type: Residential, Condo
- Year Built: 16
- Bedrooms: 3
- Bathrooms: 4
- Additional Rooms: Den
- Parking Spaces: 2
- Listed By:
- THE REALTY FIRM INC.
Property Description
Beautifully updated and completely move-in ready, this stunning 2-storey condo is tucked away on a quiet, private cul-de-sac in highly desirable South London. Offering a rare blend of peaceful community vibes and exceptional privacy, this property features 3 spacious bedrooms, 3.5 bathrooms, and an attached garage with direct inside access.The main level boasts an open-concept layout with soaring ceilings that create a bright, airy atmosphere. You'll love the modern kitchen finished with sleek quartz countertops, which flows seamlessly into a living area anchored by a cozy gas fireplace. Slide open the back doors to reveal your private backyard patio, complete with premium new stonework installed last summer-an ideal setup for summer BBQs and outdoor entertaining. A convenient 2-piece powder room completes the main floor.Upstairs, the primary bedroom is a true retreat, featuring a walk-in closet and a beautifully finished 3-piece ensuite. Two additional generously sized bedrooms share a pristine full bathroom, offering plenty of space for a growing family, guests, or a home office.The fully finished lower level adds incredible value and versatile living space, showcasing a large family recreation room, a 3-piece bathroom, and a utility/laundry room with bonus storage. Freshly painted throughout and featuring nearby visitor parking, this turn-key home is perfectly positioned close to premium shopping, big-box retailers, grocery stores, hospitals, and excellent schools. With swift access to Highways 401/402 and just a short drive to downtown London and Western University, this condo offers the perfect balance of quiet living and city convenience. Don't miss out-book your showing today!Discover this beautifully updated 2-storey condo in highly desirable South London.
Downloads & Media
Rooms
- TypeLevelDimensionsFlooring
- Living roomMain10' 10.7" x 17' 10.5"Other
- Dining roomMain8' 4.7" x 9' 6.5"Other
- KitchenMain11' 5" x 9' 6.5"Other
- Other2nd floor14' 9.5" x 10' 5.5"Other
- Bedroom2nd floor9' 8.5" x 9' 4.2"Other
- Bedroom2nd floor10' 6.3" x 9' 11.2"Other
- Family roomBasement10' 5.9" x 17' 9.3"Other
- UtilityBasement11' 6.9" x 9' 5.3"Other
Listing Agents
Request More Information
Request More Information
Location
767 Wharncliffe Rd S #23, London South, Ontario, N6J 2N7 Canada
Around this property
Information about the area within a 5-minute walk of this property.
Request Neighbourhood Information
Learn more about the neighbourhood and amenities around this home
Request NowPayment Calculator
- $
- %$
- %
- Principal and Interest 0
- Property Taxes 0
- Strata / Condo Fees 0
Similar PropertiesSee All Similar Properties
 This website may only be used by consumers that have a bona fide interest in the purchase, sale, or lease of real estate of the type being offered via the website. The data relating to real estate on this website comes in part from the MLS® Reciprocity program of the Toronto Real Estate Board. The data is deemed reliable but is not guaranteed to be accurate.