
House for Sale in London South
245 Hesselman Cres, London South, ON
- 3 BEDS
- 3 BATHS
- 6,320 sq.ft. Land
- Jump to Facts
- House for Sale in London South
Key Facts
- MLS® #: X13025576
- Property ID: SIRC3273324
- Property Type: Residential, Single Family Detached
- Lot Size¹: 6,320 sq.ft.
- Bedrooms: 3
- Bathrooms: 3
- Parking Spaces: 4
- Listed By:
- CENTURY 21 FIRST CANADIAN CORP
Property Description
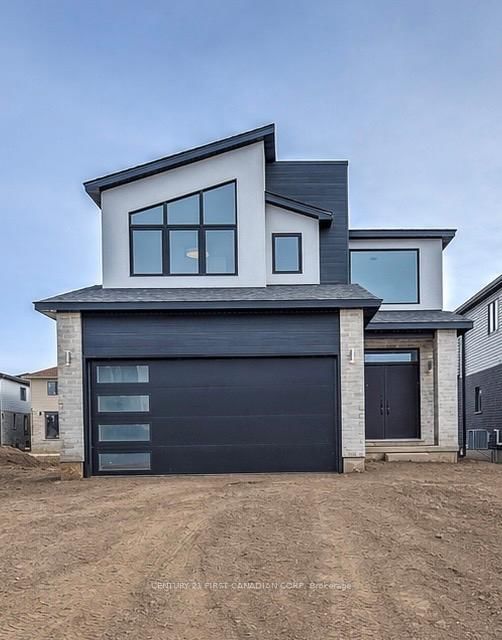
THE SEAFORTH, to be built by Patrick Hazzard Custom Homes Inc. in desirable Summerside neighbourhood. This spec home with contemporary design is a 2 storey(1,800 sqft), built on a premium lot (40 ft x 158 ft). 3 bedrooms and 2.5 bathrooms, 9' ceilings in main floor, open foyer, very spacious Living room, kitchen with island, quartz counter tops in kitchen, convenient pantry/mudroom, hardwood flooring in main level and upper hall, master bedroom with large walk-in closet, ensuite bathroom with double sink and glass tiled shower, 2 large size bedrooms, main bathroom with tiled tub/shower, laundry room in upper level. Ash hardwood stairs with metal spindles, 10 pot lights, AC & HRV system, paver stone in long driveway and sod around the house. Unfinished basement with Separate entrance, large size (48"x36") basement windows and 3 piece rough-in for a future bathroom. NOTE: Photos are from another home with the same floor plan, built by the same builder with upgrades that could be added to this home for an extra cost. Ask the listing agent for the standard specifications to clarify what finishes are included in the asking price. List price is NET of HST. HST Rebate subject to Buyer's eligibility and final approval by applicable government authorities.
Rooms
- TypeLevelDimensionsFlooring
- Living roomMain18' 2.1" x 14' 11"Other
- Dining roomMain8' 11.8" x 10' 2"Other
- KitchenMain11' 3.8" x 10' 8.6"Other
- Mud RoomMain6' 4.7" x 6' 7.1"Other
- FoyerMain10' 11.8" x 8' 8.5"Other
- Other2nd floor12' 2.8" x 14' 11.9"Other
- Bedroom2nd floor12' 11.9" x 10' 5.9"Other
- Bedroom2nd floor12' 9.4" x 10' 4"Other
- Laundry room2nd floor8' 6.3" x 5' 4.1"Other
Listing Agents
Request More Information
Request More Information
Location
245 Hesselman Cres, London South, Ontario, N6M 0K3 Canada
Around this property
Information about the area within a 5-minute walk of this property.
Request Neighbourhood Information
Learn more about the neighbourhood and amenities around this home
Request NowPayment Calculator
- $
- %$
- %
- Principal and Interest 0
- Property Taxes 0
- Strata / Condo Fees 0
Similar PropertiesSee All Similar Properties
 This website may only be used by consumers that have a bona fide interest in the purchase, sale, or lease of real estate of the type being offered via the website. The data relating to real estate on this website comes in part from the MLS® Reciprocity program of the Toronto Real Estate Board. The data is deemed reliable but is not guaranteed to be accurate.
¹The value refers to the total area of living space within a residential structure or the property lot size. All information regarding lot or house size is deemed reliable but not guaranteed and must be verified by the purchaser. Measurement definitions may vary by region.