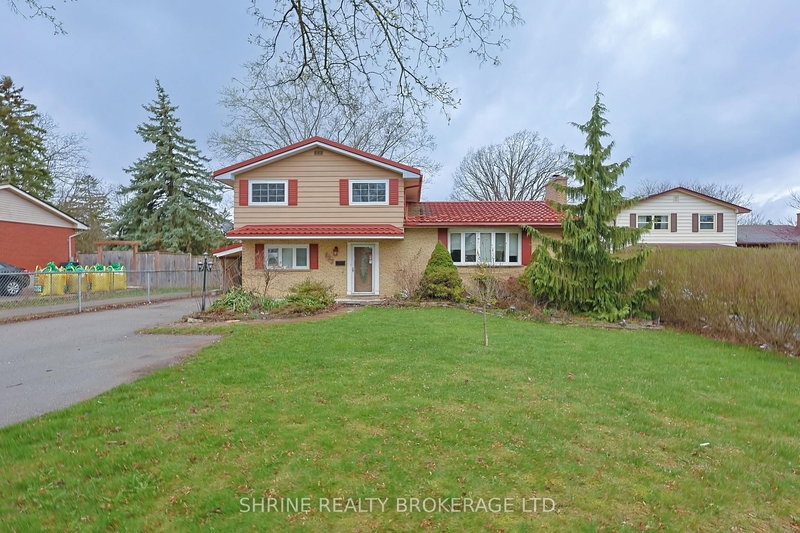

House for Sale in London South
127 Odessa Ave, London South, ON
- 4+1 BEDS
- 3 BATHS
- 4,018.29 sq.ft. Land
- Jump to Facts
- House for Sale in London South
Key Facts
- MLS® #: X13023342
- Property ID: SIRC3272872
- Property Type: Residential, Single Family Detached
- Lot Size¹: 63.39x63.39 ft. (4,018.29 sq.ft.)
- Year Built: 51
- Bedrooms: 4+1
- Bathrooms: 3
- Additional Rooms: Den
- Parking Spaces: 3
- Listed By:
- SHRINE REALTY BROKERAGE LTD.
Property Description
Welcome to 127 Odessa Ave! This renovated 4+1 bedroom, 3-bathroom split-level home backs directly onto the scenic Odessa Park in a quiet, family-friendly neighborhood. Upgraded from top to bottom, the home features fresh paint, luxury vinyl flooring, modern light fixtures, rolling shades, and pot lights throughout. The main floor offers a versatile bedroom/office, a cozy living room with a fireplace, a warm kitchen with a dining area, a large family room, and a powder room. Upstairs, find a spacious primary bedroom with double closets, two additional bedrooms, and a stunning updated bathroom with a stand-alone soaker tub and separate shower. The lower level provides great in-law suite potential with a large rec room, wet bar/second kitchen setup, laundry, an additional bedroom, a 3-piece bath, and Electrical Safety Authority-compliant upgraded electrical. Step outside to a private, fully fenced backyard oasis featuring an enclosed hot tub gazebo, a tranquil waterfall pond, a fire pit, and a steel roof (2017). Just a short walk to Arthur Ford Public School-don't miss this incredible opportunity!
Rooms
- TypeLevelDimensionsFlooring
- Living roomMain13' 1.8" x 21' 4.6"Other
- Dining roomMain11' 4.6" x 7' 7.7"Other
- KitchenMain11' 4.6" x 13' 6.9"Other
- Great RoomMain11' 2.6" x 20' 7.6"Other
- BedroomMain11' 4.6" x 12' 10.7"Other
- BathroomMain0' x 0'Other
- Other2nd floor11' 3.8" x 13' 1.8"Other
- Bedroom2nd floor9' 5.7" x 12' 8.8"Other
- Bedroom2nd floor11' 4.6" x 10' 8.6"Other
- Bathroom2nd floor0' x 0'Other
- Family roomBasement10' 11.8" x 21' 9.8"Other
- BedroomBasement10' 11.8" x 10' 7.9"Other
- BathroomBasement0' x 0'Other
Listing Agents
Request More Information
Request More Information
Location
127 Odessa Ave, London South, Ontario, N6J 2Z9 Canada
Around this property
Information about the area within a 5-minute walk of this property.
Request Neighbourhood Information
Learn more about the neighbourhood and amenities around this home
Request NowPayment Calculator
- $
- %$
- %
- Principal and Interest 0
- Property Taxes 0
- Strata / Condo Fees 0
Similar PropertiesSee All Similar Properties
 This website may only be used by consumers that have a bona fide interest in the purchase, sale, or lease of real estate of the type being offered via the website. The data relating to real estate on this website comes in part from the MLS® Reciprocity program of the Toronto Real Estate Board. The data is deemed reliable but is not guaranteed to be accurate.
¹The value refers to the total area of living space within a residential structure or the property lot size. All information regarding lot or house size is deemed reliable but not guaranteed and must be verified by the purchaser. Measurement definitions may vary by region.