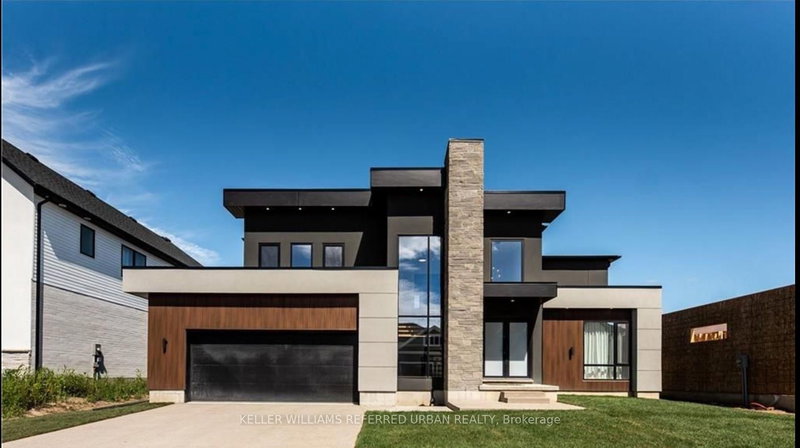

House for Sale in London South
3442 Silverleaf Chse, London South, ON
- 3+2 BEDS
- 3 BATHS
- 8,289.34 sq.ft. Land
- Jump to Facts
- House for Sale in London South
Key Facts
- MLS® #: X13016104
- Property ID: SIRC3269110
- Property Type: Residential, Single Family Detached
- Lot Size¹: 8,289.34 sq.ft.
- Bedrooms: 3+2
- Bathrooms: 3
- Additional Rooms: Den
- Parking Spaces: 6
- Listed By:
- KELLER WILLIAMS REFERRED URBAN REALTY
Property Description
Welcome to your dream home! With over 3500 square feet of finished space, this is your chance to won a work of art in one of London's most sough-after communities. Designed by Woodfield Design & Build and built by Millstone, this home has the same design as tis year's Dream Home Lottery, but with OVER $200,000 in upgrades, this home has everything you need and more! The custom Elite Kitchen truly is a chef's dream, with a large quartz island featuring a gas cooktop with built in hood vent, walk-in pantry and top-of-the-line appliances including a dual wall oven. The floating staircase is a showstopper heading up to 3 large bedrooms, a walk-in closet and 5-piece ensuite with glass shower and soaker tub. The basement includes a 4th and 5th bedroom, 3-piece bathroom and a rec room that is perfect for family movie nights and even comes complete with a sound proofed ceiling. Marvel at the high-end European style windows by Raven Windows, as you head out to the pool sized backyard. You'll find a large deck with a built-in bar, speakers and Hot Tub - perfect for entertaining friends and family. You need to see this home for yourself - book your showing today!
Rooms
- TypeLevelDimensionsFlooring
- FoyerMain12' 4" x 16' 4"Other
- Home officeMain10' 7.8" x 13' 8.1"Other
- OtherMain16' 8" x 22' 1.7"Other
- KitchenMain16' 6.8" x 12' 4.8"Other
- Laundry roomMain9' 3.8" x 8' 9.1"Other
- BathroomMain5' 4.1" x 4' 11"Other
- Bedroom2nd floor11' 10.7" x 15' 3.8"Other
- Bathroom2nd floor20' 9.9" x 6' 4.7"Other
- Bedroom2nd floor14' 11.9" x 13' 10.1"Other
- Other2nd floor14' 11.9" x 14' 2"Other
- Other2nd floor9' 8.1" x 13' 1.8"Other
- Recreation RoomBasement21' 11.4" x 33' 5.1"Other
- BedroomBasement10' 5.9" x 13' 5"Other
- BathroomBasement6' 9.8" x 6' 11.8"Other
Listing Agents
Request More Information
Request More Information
Location
3442 Silverleaf Chse, London South, Ontario, N6P 0G8 Canada
Around this property
Information about the area within a 5-minute walk of this property.
Request Neighbourhood Information
Learn more about the neighbourhood and amenities around this home
Request NowPayment Calculator
- $
- %$
- %
- Principal and Interest 0
- Property Taxes 0
- Strata / Condo Fees 0
Similar PropertiesSee All Similar Properties
 This website may only be used by consumers that have a bona fide interest in the purchase, sale, or lease of real estate of the type being offered via the website. The data relating to real estate on this website comes in part from the MLS® Reciprocity program of the Toronto Real Estate Board. The data is deemed reliable but is not guaranteed to be accurate.
¹The value refers to the total area of living space within a residential structure or the property lot size. All information regarding lot or house size is deemed reliable but not guaranteed and must be verified by the purchaser. Measurement definitions may vary by region.