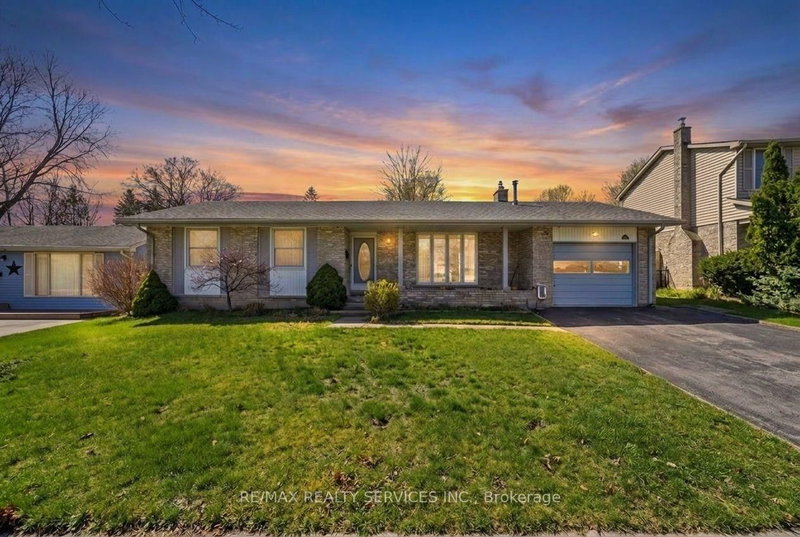

House for Sale in London South
5 Chaucer Rd, London South, ON
- 3+1 BEDS
- 3 BATHS
- 8,705.42 sq.ft. Land
- Jump to Facts
- House for Sale in London South
Key Facts
- MLS® #: X13015768
- Property ID: SIRC3266347
- Property Type: Residential, Single Family Detached
- Lot Size¹: 8,705.42 sq.ft.
- Bedrooms: 3+1
- Bathrooms: 3
- Parking Spaces: 4
- Listed By:
- RE/MAX REALTY SERVICES INC.
Property Description
Experience the perfect blend of modern luxury, thoughtful upgrades, and outdoor serenity in this beautifully updated ranch-style home, ideally situated on a premium, mature treed lot framed by a stunning Japanese Maple. Designed for both comfortable family living and effortless entertaining, this home features a spacious driveway accommodating up to 4 vehicles and a private backyard "Summer Oasis"-perfect for hosting large gatherings or enjoying peaceful moments in complete privacy. Step inside to a sun-filled living room highlighted by a charming bow window, designer pot lights, and high-end flooring. The home has been extensively upgraded with major improvements including furnace (2017), roof shingles (2019), and central air conditioning (2021), owned tankless water heater offering peace of mind for years to come. Additional 2022 upgrades include new flooring across the entire home and basement, upgraded electrical panel, modern pot lights, updated washer & dryer, and all new electrical switches.The fully finished lower level adds exceptional versatility and value, featuring a separate entrance, second kitchen, private laundry, spacious family room with fireplace, bedroom, and full bathroom-ideal for in-law suite potential or extended family living.Practical features include a garage walkout to the backyard, adding extra convenience.The backyard also features a shed, offering extra storage. Perfectly located close to YMCA, parks, schools, shopping, restaurants, transit, and all essential amenities, this home offers unmatched lifestyle convenience in a highly desirable, family-friendly neighbourhood.A rare opportunity to own a fully upgraded, move-in ready home with income or multigenerational potential-your private retreat in the heart of Westmount awaits.
Rooms
- TypeLevelDimensionsFlooring
- Living roomMain12' 11.9" x 21' 5.8"Other
- Dining roomMain9' 5.7" x 11' 11.7"Other
- OtherMain12' 6" x 12' 11.9"Other
- BedroomMain8' 11.8" x 13' 11.7"Other
- BedroomMain8' 11.8" x 10' 11.8"Other
- Family roomLower19' 11.7" x 22' 11.9"Other
- BedroomLower12' 11.9" x 16' 11.9"Other
- Common RoomLower12' 9.9" x 13' 10.8"Other
Listing Agents
Request More Information
Request More Information
Location
5 Chaucer Rd, London South, Ontario, N6K 1V2 Canada
Around this property
Information about the area within a 5-minute walk of this property.
Request Neighbourhood Information
Learn more about the neighbourhood and amenities around this home
Request NowPayment Calculator
- $
- %$
- %
- Principal and Interest 0
- Property Taxes 0
- Strata / Condo Fees 0
Similar PropertiesSee All Similar Properties
 This website may only be used by consumers that have a bona fide interest in the purchase, sale, or lease of real estate of the type being offered via the website. The data relating to real estate on this website comes in part from the MLS® Reciprocity program of the Toronto Real Estate Board. The data is deemed reliable but is not guaranteed to be accurate.
¹The value refers to the total area of living space within a residential structure or the property lot size. All information regarding lot or house size is deemed reliable but not guaranteed and must be verified by the purchaser. Measurement definitions may vary by region.