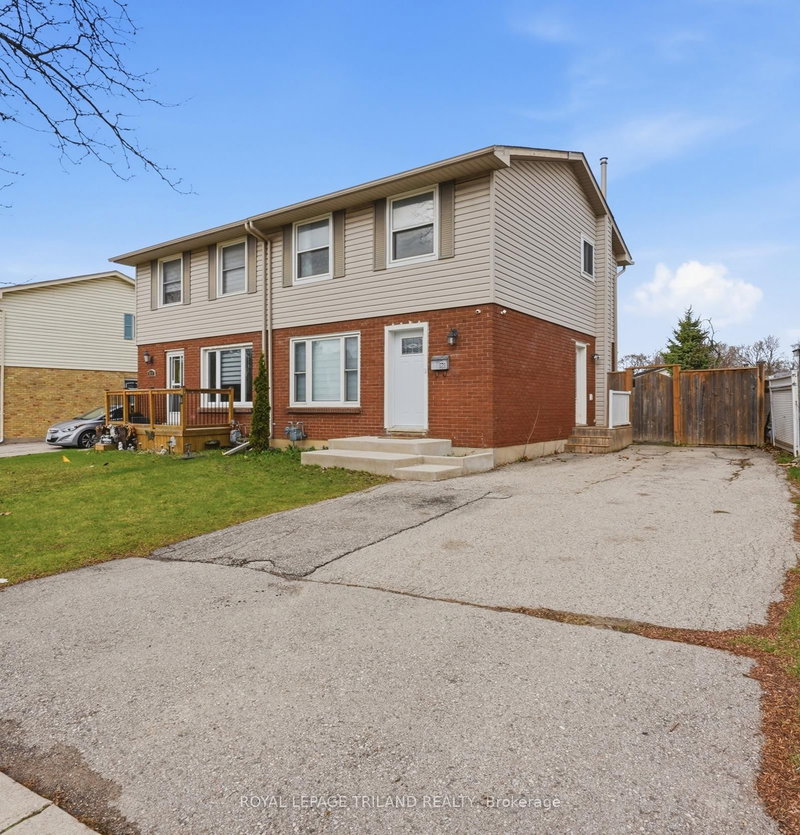

Townhouse / Attached for Sale in London South
521 Osgoode Dr, London South, ON
- 3 BEDS
- 2 BATHS
- 4,389.26 sq.ft. Land
- Jump to Facts
- Townhouse / Attached for Sale in London South
Key Facts
- MLS® #: X12969096
- Property ID: SIRC3237593
- Property Type: Residential, Townhouse
- Lot Size¹: 4,389.26 sq.ft.
- Year Built: 51
- Bedrooms: 3
- Bathrooms: 2
- Additional Rooms: Den
- Parking Spaces: 4
- Listed By:
- ROYAL LEPAGE TRILAND REALTY
Property Description
Versatile, updated, and move-in ready - 521 Osgoode Drive is a standout opportunity in a family-friendly South London neighbourhood.The main floor features a bright, updated kitchen with stainless steel appliances, including a brand new range hood and dishwasher, along with modern smart switches throughout. Thoughtful upgrades include newer windows (2020), exterior doors (2019), upgraded electrical panel (2021), enhanced attic insulation, and pot lighting - offering comfort, efficiency, and peace of mind.The fully finished lower level with a SEPARATE ENTRANCE adds exceptional flexibility, featuring a second kitchen, 3-piece bathroom, cozy electric fireplace feature wall, and dedicated washer and dryer - ideal for INCOME POTENTIAL, extended family, guests, or additional living space.Step outside to a private fenced yard with deck and gazebo seating area, complete with a BBQ gas line - perfect for effortless outdoor entertaining. A private double driveway with parking for up to 4 vehicles adds everyday convenience.Conveniently located close to schools, parks, public transit, White Oaks Mall, and with easy access to Highway 401. Some photos are virtually staged.
Rooms
- TypeLevelDimensionsFlooring
- Living roomMain13' 3" x 14' 11.5"Other
- KitchenMain7' 4.9" x 9' 11.6"Other
- Dining roomMain8' 10.2" x 12' 4"Other
- Other2nd floor11' 5.7" x 11' 8.1"Other
- Bedroom2nd floor9' 6.5" x 12' 4.8"Other
- Bedroom2nd floor8' 10.6" x 9' 3.8"Other
- Bathroom2nd floor6' 5.9" x 7' 3.7"Other
- Family roomLower12' 6.3" x 14' 7.9"Other
- KitchenLower7' 10.3" x 7' 4.5"Other
- BathroomLower4' 4.2" x 9' 10.1"Other
Listing Agents
Request More Information
Request More Information
Location
521 Osgoode Dr, London South, Ontario, N6E 1B6 Canada
Around this property
Information about the area within a 5-minute walk of this property.
Request Neighbourhood Information
Learn more about the neighbourhood and amenities around this home
Request NowPayment Calculator
- $
- %$
- %
- Principal and Interest 0
- Property Taxes 0
- Strata / Condo Fees 0
Similar PropertiesSee All Similar Properties
 This website may only be used by consumers that have a bona fide interest in the purchase, sale, or lease of real estate of the type being offered via the website. The data relating to real estate on this website comes in part from the MLS® Reciprocity program of the Toronto Real Estate Board. The data is deemed reliable but is not guaranteed to be accurate.
¹The value refers to the total area of living space within a residential structure or the property lot size. All information regarding lot or house size is deemed reliable but not guaranteed and must be verified by the purchaser. Measurement definitions may vary by region.