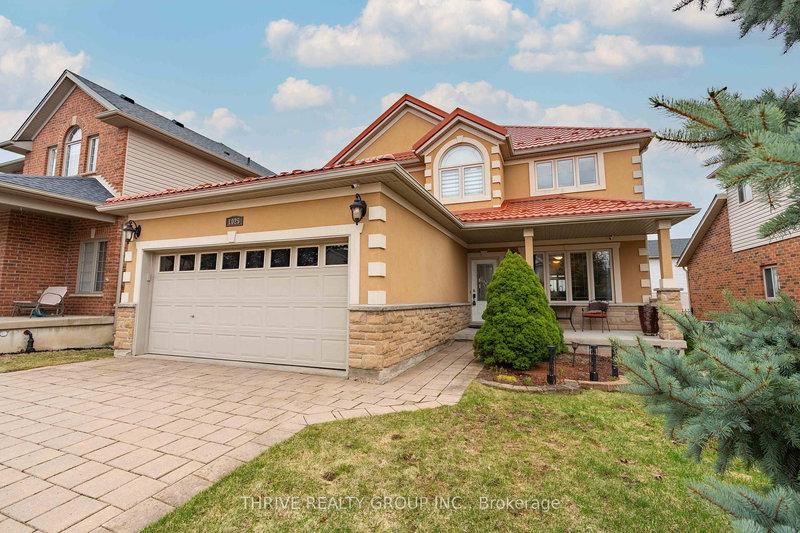

House for Sale in London South
1025 Cherryhaven Dr, London South, ON
- 4 BEDS
- 3 BATHS
- 4,752 sq.ft. Land
- Jump to Facts
- House for Sale in London South
Key Facts
- MLS® #: X12970446
- Property ID: SIRC3236895
- Property Type: Residential, Single Family Detached
- Lot Size¹: 108x44 ft. (4,752 sq.ft.)
- Bedrooms: 4
- Bathrooms: 3
- Additional Rooms: Den
- Parking Spaces: 4
- Listed By:
- THRIVE REALTY GROUP INC.
Property Description
Welcome to this one-of-a-kind home in the highly sought-after community of Byron where charm meets everyday comfort. Inspired by a Spanish villa aesthetic, this distinctive 4-bedroom, 3-bathroom residence offers a warm and inviting atmosphere. Step inside to discover a functional layout filled with natural light, thanks to the large windows that create an airy, sun-soaked feel throughout the home. The spacious design is perfect for both family living and entertaining.Significant updates provide peace of mind, including a lifetime metal roof (2017), hot water heater (2020), and a new air conditioner (2024). Out back, enjoy your own private retreat featuring a large deck with a pergola-perfect for relaxing summer evenings or hosting guests.Located in one of Byron's most desirable neighbourhoods, close to parks, trails, schools, and amenities, this home offers a rare opportunity to own something truly unique.
Downloads & Media
Listing Agents
Request More Information
Request More Information
Location
1025 Cherryhaven Dr, London South, Ontario, N6K 5A6 Canada
Around this property
Information about the area within a 5-minute walk of this property.
Request Neighbourhood Information
Learn more about the neighbourhood and amenities around this home
Request NowPayment Calculator
- $
- %$
- %
- Principal and Interest 0
- Property Taxes 0
- Strata / Condo Fees 0
Similar PropertiesSee All Similar Properties
 This website may only be used by consumers that have a bona fide interest in the purchase, sale, or lease of real estate of the type being offered via the website. The data relating to real estate on this website comes in part from the MLS® Reciprocity program of the Toronto Real Estate Board. The data is deemed reliable but is not guaranteed to be accurate.
¹The value refers to the total area of living space within a residential structure or the property lot size. All information regarding lot or house size is deemed reliable but not guaranteed and must be verified by the purchaser. Measurement definitions may vary by region.