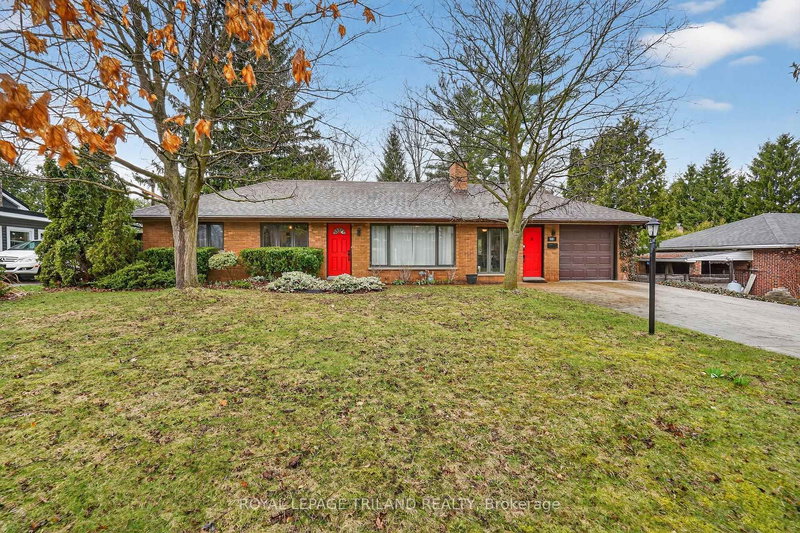

House for Sale in London South
501 Boler Rd, London South, ON
- 3 BEDS
- 2 BATHS
- 0.46 sq.ft. Land
- Jump to Facts
- House for Sale in London South
Key Facts
- MLS® #: X12967014
- Property ID: SIRC3232349
- Property Type: Residential, Single Family Detached
- Lot Size¹: 256.62x77.28 ft. (0.46 sq.ft.)
- Year Built: 51
- Bedrooms: 3
- Bathrooms: 2
- Additional Rooms: Den
- Parking Spaces: 5
- Listed By:
- ROYAL LEPAGE TRILAND REALTY
Property Description
Welcome to this charming all brick bungalow, full of character and nestled on a stunning, tree filled lot in the heart of Byron. With nearly half an acre of land, this home offers the space, privacy, and peaceful setting you've been searching for. Inside, you'll find 3 comfortable bedrooms, 2 bathrooms, and a bright family room with a fireplace and patio doors that open to a sunny deck perfect for morning coffee or evening BBQs. The living room and dining area flow nicely together, and the updated kitchen features beautiful Mexican tile that adds warmth and personality. Vinyl windows and an updated bathroom make the home move-in ready. The lower level is a cozy retreat with a spacious rec room and a gas fireplace, ideal for game nights or winter relaxation. The backyard is truly special, fully fenced, beautifully treed, and offering a park like feel that's hard to find in the city. The double wide stamped concrete driveway is large enough to fit 4 cars plus 1 more in the garage. Best of all, you're just steps from the Byron Village, where you can enjoy local restaurants, the Metro grocery store, pharmacies, boutique shops, banks, Boler Mountain Ski Resort, nearby golf courses and the endless trails of Springbank Park. This is the perfect blend of convenience, charm, and space.
Downloads & Media
Rooms
- TypeLevelDimensionsFlooring
- Family roomGround floor10' 2.4" x 23' 7.7"Other
- Living roomGround floor11' 7.3" x 18' 1.3"Other
- KitchenGround floor11' 5.4" x 12' 9.5"Other
- Dining roomGround floor8' 3.6" x 8' 5.1"Other
- OtherGround floor10' 9.9" x 11' 3.4"Other
- BedroomGround floor8' 5.9" x 11' 3.4"Other
- BedroomGround floor9' 6.6" x 10' 9.5"Other
- SittingGround floor11' 1.8" x 13' 6.5"Other
- Recreation RoomBasement15' 11" x 22' 4.5"Other
- Laundry roomBasement10' 6.3" x 11' 1.8"Other
- UtilityBasement9' 6.9" x 10' 11.4"Other
- OtherBasement6' 8.7" x 7' 6.5"Other
Listing Agents
Request More Information
Request More Information
Location
501 Boler Rd, London South, Ontario, N6K 2K8 Canada
Around this property
Information about the area within a 5-minute walk of this property.
Request Neighbourhood Information
Learn more about the neighbourhood and amenities around this home
Request NowPayment Calculator
- $
- %$
- %
- Principal and Interest 0
- Property Taxes 0
- Strata / Condo Fees 0
Similar PropertiesSee All Similar Properties
 This website may only be used by consumers that have a bona fide interest in the purchase, sale, or lease of real estate of the type being offered via the website. The data relating to real estate on this website comes in part from the MLS® Reciprocity program of the Toronto Real Estate Board. The data is deemed reliable but is not guaranteed to be accurate.
¹The value refers to the total area of living space within a residential structure or the property lot size. All information regarding lot or house size is deemed reliable but not guaranteed and must be verified by the purchaser. Measurement definitions may vary by region.