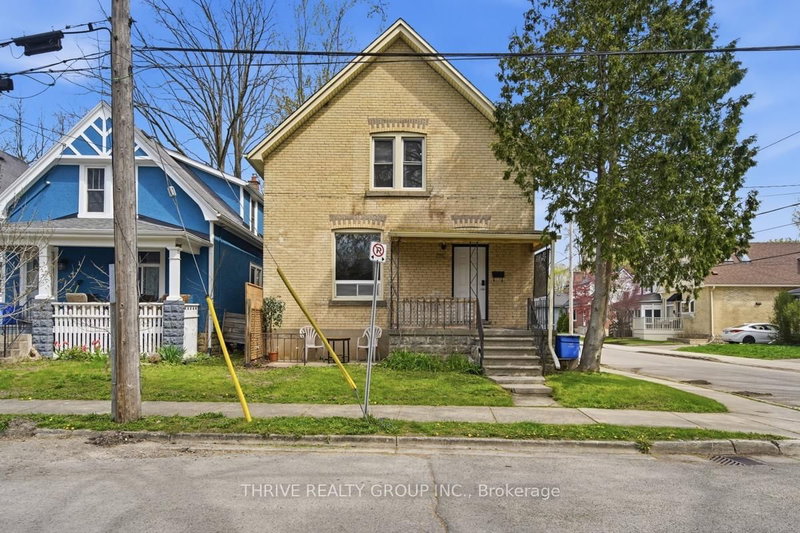

House for Sale in London North
2 Moir St, London North, ON
- 6 BEDS
- 4 BATHS
- 3,717.97 sq.ft. Land
- Jump to Facts
- House for Sale in London North
Key Facts
- MLS® #: X13077342
- Property ID: SIRC3307094
- Property Type: Residential, Single Family Detached
- Lot Size¹: 112.7x32.99 ft. (3,717.97 sq.ft.)
- Bedrooms: 6
- Bathrooms: 4
- Additional Rooms: Den
- Parking Spaces: 4
- Listed By:
- THRIVE REALTY GROUP INC.
Property Description
2 Moir Street offers the rare flexibility to function as a spacious single-family home or a high-yield multi-unit investment, ideally located near Western University, Labatt Park, West Lions Park, and downtown London. Featuring 6 bedrooms, 4 bathrooms, and 3 kitchens (2 plus a Kitchenette). This fully vacant, well-maintained property is perfectly suited for investors, house hackers, or multi-generational living. The home includes a high-efficiency forced air natural gas furnace (approx. 6 years) with heat pump, copper wiring with two 100-amp services, a roof approximately 8-10 years old, and updated vinyl windows. Inside, you will find multiple kitchens, a main floor with 9-foot ceilings and a thermostatically controlled gas fireplace in the living area (which can also function as a bedroom), three upper-level bedrooms with ceiling fans, and a finished lower level complete with a 3-piece bathroom and egress windows. A separate rear unit offers its own entrance, kitchen, bathroom, and two additional bedrooms, creating strong income potential. Additional features include a beautiful second-floor concrete patio perfect for morning coffees or weekend get togethers, fully fenced yard, two gas stoves, externally vented range hood fans and bathroom fans, two steel sheds, and parking for 4 vehicles side-by-side or up to 7-8 tandem. With endless configuration potential, this property can be tailored to suit your goals, whether that is for a large single family home, owner-occupancy with supplemental income or a full investment setup.
Listing Agents
Request More Information
Request More Information
Location
2 Moir St, London North, Ontario, N6H 1H8 Canada
Around this property
Information about the area within a 5-minute walk of this property.
Request Neighbourhood Information
Learn more about the neighbourhood and amenities around this home
Request NowPayment Calculator
- $
- %$
- %
- Principal and Interest 0
- Property Taxes 0
- Strata / Condo Fees 0
 This website may only be used by consumers that have a bona fide interest in the purchase, sale, or lease of real estate of the type being offered via the website. The data relating to real estate on this website comes in part from the MLS® Reciprocity program of the Toronto Real Estate Board. The data is deemed reliable but is not guaranteed to be accurate.
¹The value refers to the total area of living space within a residential structure or the property lot size. All information regarding lot or house size is deemed reliable but not guaranteed and must be verified by the purchaser. Measurement definitions may vary by region.