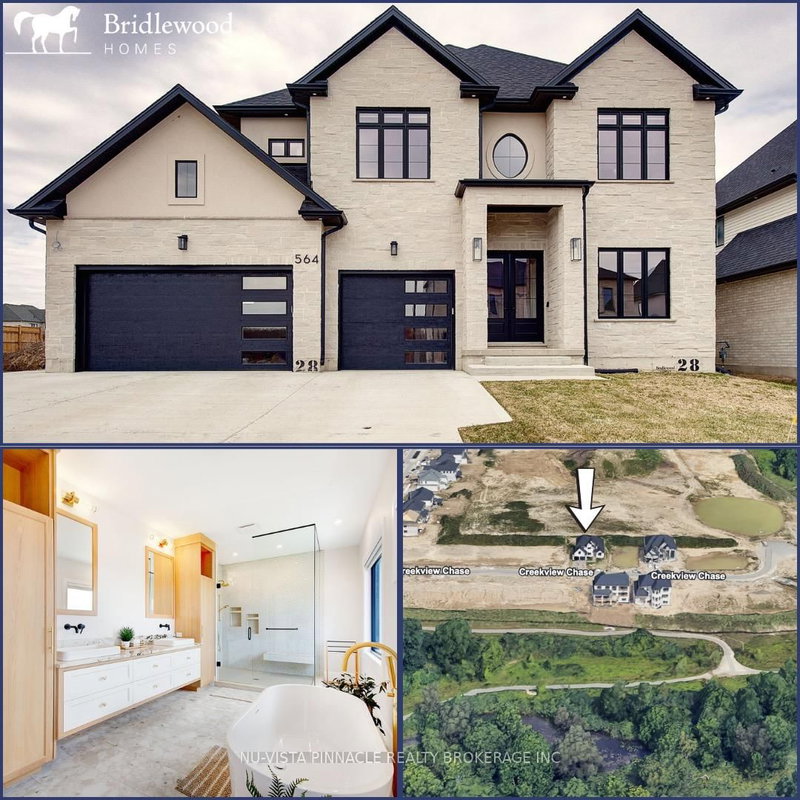

House for Sale in London North
564 Creekview Chse, London North, ON
- 5+2 BEDS
- 6 BATHS
- 7,710 sq.ft. Land
- Jump to Facts
- House for Sale in London North
Key Facts
- MLS® #: X12955388
- Property ID: SIRC3291652
- Property Type: Residential, Single Family Detached
- Lot Size¹: 125x61.68 ft. (7,710 sq.ft.)
- Bedrooms: 5+2
- Bathrooms: 6
- Parking Spaces: 6
- Listed By:
- NU-VISTA PINNACLE REALTY BROKERAGE INC
Property Description
Fall in love with this exceptional, one-of-a-kind home in the highly sought-after Sunningdale Golf and Country, where luxury and craftsmanship come together seamlessly.This brand-new executive two-storey offers approx. 3,801 sq. ft. above grade, with finish basement, and is loaded with premium upgrades. The main floor features 10 ft ceilings, a grand entry, and an open-concept great room with a stunning wall of windows and fireplace, filling the home with natural light.The designer kitchen showcases ceiling-height custom cabinetry, quartz countertops, and a separate spice kitchen with deck access. Thoughtful details include vertical shelving above the fridge, pot drawer with hidden lid organizer, utensil pull-out, oversized island with mixer lift, and pull-out shelving throughout.All cabinetry is custom-built by Mennonite craftsmen using solid wood. The main floor includes a full bath and a flexible den/bedroom. Upstairs offers 4 spacious bedrooms, each with its own ensuite, plus a bonus office/playroom. The primary suite features tray ceilings, a balcony, his-and-hers walk-in closets, and a spa-inspired 5-piece ensuite.In total: 7 bedrooms, 6 full bathrooms, and a dedicated office.Enjoy a landscaped backyard with a covered deck, perfect for entertaining. Triple car garage and basement with separate Side Entrance add value and future potential. Close to shopping, parks, trails, schools, and all amenities.Welcome home to luxury and comfort.
Downloads & Media
Rooms
- TypeLevelDimensionsFlooring
- Great RoomMain18' 4.4" x 13' 11.7"Other
- KitchenMain15' 11.7" x 10' 8.6"Other
- KitchenMain4' 11" x 6' 10.6"Other
- Dining roomMain13' 11.7" x 10' 11.8"Other
- DenMain11' 9.3" x 10' 11.8"Other
- Other2nd floor13' 1.4" x 14' 1.2"Other
- Bedroom2nd floor10' 11.8" x 44' 7.4"Other
- Bedroom2nd floor13' 8.1" x 11' 6.9"Other
- Bedroom2nd floor13' 1.4" x 11' 6.9"Other
- Home office2nd floor15' 7" x 8' 10.6"Other
Listing Agents
Request More Information
Request More Information
Location
564 Creekview Chse, London North, Ontario, N6G 3X8 Canada
Around this property
Information about the area within a 5-minute walk of this property.
Request Neighbourhood Information
Learn more about the neighbourhood and amenities around this home
Request NowPayment Calculator
- $
- %$
- %
- Principal and Interest 0
- Property Taxes 0
- Strata / Condo Fees 0
 This website may only be used by consumers that have a bona fide interest in the purchase, sale, or lease of real estate of the type being offered via the website. The data relating to real estate on this website comes in part from the MLS® Reciprocity program of the Toronto Real Estate Board. The data is deemed reliable but is not guaranteed to be accurate.
¹The value refers to the total area of living space within a residential structure or the property lot size. All information regarding lot or house size is deemed reliable but not guaranteed and must be verified by the purchaser. Measurement definitions may vary by region.