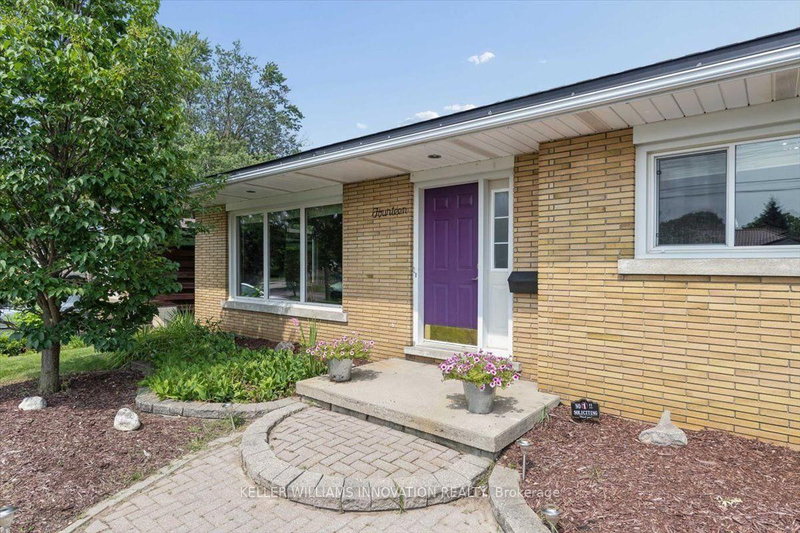

House for Sale in Kitchener
14 Cambridge Ave, Kitchener, ON
- 3 BEDS
- 2 BATHS
- Jump to Facts
- House for Sale in Kitchener
Key Facts
- Listed By:
- KELLER WILLIAMS INNOVATION REALTY
Property Description
Welcome to this well-maintained back split, perfectly designed for growing families and those who love functional living spaces. The bright, open-concept main floor seamlessly connects the kitchen and family room, creating the perfect setting for everyday life and entertaining.Upstairs, you'll find three comfortable bedrooms and a full bathroom, offering plenty of room for the whole family. The finished basement expands your living space with an additional full bathroom, making it ideal for a recreation room, home office, guest suite, or teenagers' retreat. A convenient crawl space provides ample storage to help keep your home organized.For hobbyists, tradespeople, or DIY enthusiasts, the attached garage has been professionally converted into a workshop, offering a dedicated space to create and work year-round. Outside, the double-wide driveway provides parking for up to four vehicles, while the fully fenced backyard offers a safe and private space for children and pets to play.This home also features valuable mechanical updates, including a new furnace (2026), an owned tankless water heater, and an owned water softener, providing peace of mind and long-term savings.Situated in a welcoming, family-oriented neighbourhood close to parks, schools, and everyday amenities, this home combines comfort, functionality, and convenience. Whether you're a first-time buyer, growing family, or someone looking for extra space to work and play, this property is ready to welcome you home.
Downloads & Media
Rooms
- TypeLevelDimensionsFlooring
- Bedroom2nd floor9' 4.9" x 8' 11"Other
- Bedroom2nd floor12' 11.1" x 8' 9.9"Other
- Bedroom2nd floor12' 11.1" x 11' 10.7"Other
- Bathroom2nd floor9' 4.9" x 6' 11"Other
- FoyerMain10' 2" x 6' 11"Other
- KitchenMain5' 4.1" x 13' 5"Other
- Living roomMain12' 11.9" x 18' 6"Other
- Dining roomMain8' 7.1" x 11' 10.7"Other
- Family roomLower12' 2.8" x 25' 3.9"Other
- BathroomLower12' 4" x 11' 10.7"Other
- DenLower4' 9.8" x 4' 9.8"Other
- UtilityBasement12' 11.9" x 39' 11"Other
Listing Agents
Request More Information
Request More Information
Location
14 Cambridge Ave, Kitchener, Ontario, N2B 1N4 Canada
Around this property
Information about the area within a 5-minute walk of this property.
Request Neighbourhood Information
Learn more about the neighbourhood and amenities around this home
Request NowPayment Calculator
- $
- %$
- %
- Principal and Interest 0
- Property Taxes 0
- Strata / Condo Fees 0
Similar PropertiesSee All Similar Properties
 This website may only be used by consumers that have a bona fide interest in the purchase, sale, or lease of real estate of the type being offered via the website. The data relating to real estate on this website comes in part from the MLS® Reciprocity program of the Toronto Real Estate Board. The data is deemed reliable but is not guaranteed to be accurate.
¹The value refers to the total area of living space within a residential structure or the property lot size. All information regarding lot or house size is deemed reliable but not guaranteed and must be verified by the purchaser. Measurement definitions may vary by region.