
House for Sale in Kitchener
66 Shea Cres, Kitchener, ON
- 3 BEDS
- 2 BATHS
- Jump to Facts
- House for Sale in Kitchener
Key Facts
- Listed By:
- RE/MAX Solid Gold Realty (II) Ltd
Property Description
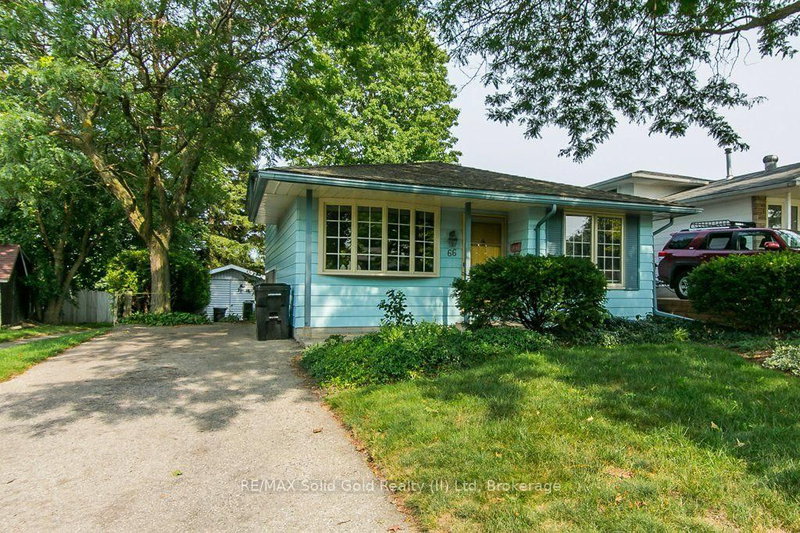
Welcome to 66 Shea Crescent, a bright and cheerful four-level backsplit nestled in the highly desirable Laurentian Hills neighbourhood and backing directly onto the hills, trails and greenspace of McLelland Park. With no backyard neighbours, this is a rare opportunity to enjoy privacy, nature and a fantastic family-friendly location all in one.The main level offers a welcoming living room with a bright bow window, a dining area alongside a very functional kitchen. Upstairs, you'll find three good sized bedrooms and a full 4-piece bathroom.The spacious lower-level family room is a true highlight, featuring built-in cabinetry and closets, a walkout door to the rear yard and a cozy wood-burning fireplace. The fourth level provides even more living space with a recreation/exercise area, laundry room, utility room and convenient 2-piece bathroom.Step outside to the 40' x 150' lot and discover a huge, mature backyard featuring gardens, mature trees, an interlock patio and shed. The yard is fenced on three sides and backs onto parkland and greenspace, creating a peaceful and private setting that's hard to find.There's parking for three vehicles in the driveway, plus a covered front porch and plenty of curb appeal.The location is exceptional, with parks, trails, elementary schools, shopping, public transit and major commuter routes-including the expressway-just minutes away. Laurentian Hills remains one of Kitchener's most sought-after family neighbourhoods for its convenience, community and abundance of amenities.And the history of this home makes it even more special: these sellers have owned it since 1970 and have lovingly maintained it for more than five decades. Now, it's ready for the next family to make their own memories here. A pre-listing home inspection report is available, providing additional peace of mind.
Downloads & Media
Rooms
- TypeLevelDimensionsFlooring
- Living roomMain14' 8.9" x 15' 6.2"Other
- Dining roomMain9' 7.3" x 8' 6.7"Other
- KitchenMain9' 7.3" x 9' 6.5"Other
- Other2nd floor9' 6.1" x 12' 9.9"Other
- Bedroom2nd floor10' 8.3" x 9' 1.4"Other
- Bedroom2nd floor10' 7.9" x 8' 7.1"Other
- Bathroom2nd floor9' 7.3" x 4' 11"Other
- Family roomLower22' 10.4" x 17' 7.4"Other
- Exercise RoomBasement10' 11.8" x 14' 9.9"Other
- Laundry roomBasement11' 2.8" x 11' 6.5"Other
- BathroomBasement4' 8.2" x 4' 11"Other
Listing Agents
Request More Information
Request More Information
Location
66 Shea Cres, Kitchener, Ontario, N2E 1E8 Canada
Around this property
Information about the area within a 5-minute walk of this property.
Request Neighbourhood Information
Learn more about the neighbourhood and amenities around this home
Request NowPayment Calculator
- $
- %$
- %
- Principal and Interest 0
- Property Taxes 0
- Strata / Condo Fees 0
Similar PropertiesSee All Similar Properties
 This website may only be used by consumers that have a bona fide interest in the purchase, sale, or lease of real estate of the type being offered via the website. The data relating to real estate on this website comes in part from the MLS® Reciprocity program of the Toronto Real Estate Board. The data is deemed reliable but is not guaranteed to be accurate.
¹The value refers to the total area of living space within a residential structure or the property lot size. All information regarding lot or house size is deemed reliable but not guaranteed and must be verified by the purchaser. Measurement definitions may vary by region.