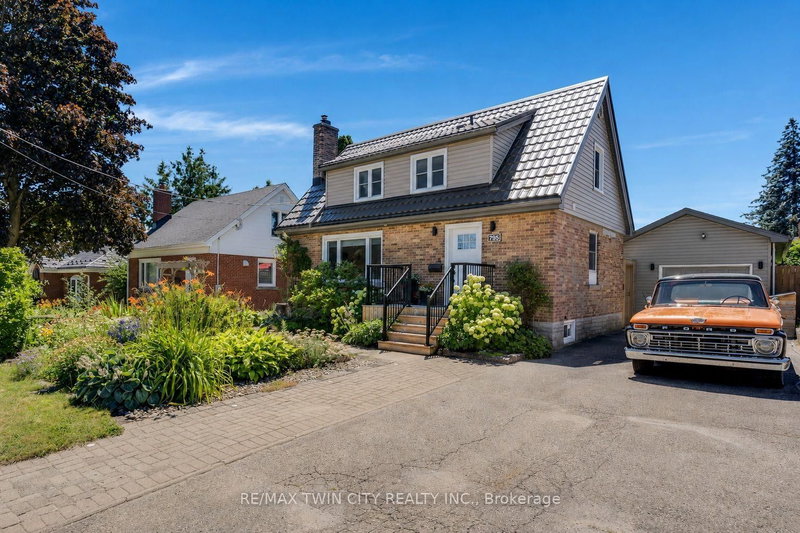

House for Sale in Kitchener
795 Rockway Dr, Kitchener, ON
- 3 BEDS
- 3 BATHS
- Jump to Facts
- House for Sale in Kitchener
Key Facts
- Listed By:
- RE/MAX TWIN CITY REALTY INC.
Property Description
This updated 3-bedroom, 2.5-bathroom, 1.5-storey smart home is located in the Rockway Gardens area of Kitchener. It features a metal roof, hardwood flooring, large windows, plenty of natural light, a fully fenced backyard with a pool, & a separate insulated garage/workshop with a lift & office area. The main floor has hardwood flooring throughout. The front entry includes a custom built-in bench with coat storage, providing a practical place to sit, remove shoes, & keep everyday items organized. The renovated kitchen features quartz countertops, a built-in dishwasher, a gas stove with double oven, & plenty of workspace. The living room has custom built-in shelving & the dining room walks out to the backyard & includes barn doors, allowing it to be closed off for use as a private dining room or home office. A powder room completes this level. Upstairs, hardwood flooring continues through the hallway & 2 bedrooms. The primary bedroom fits a king-sized bed & includes a walk-in closet. The 2nd bedroom features a built-in desk, & both rooms have large windows. The updated 4-piece bathroom includes a glass shower, soaker tub, & heated tile floors. The basement offers in-law suite potential with a large office or bedroom area, kitchenette, 3-piece bathroom, & spacious laundry room. Outside, the 14 ft x 43 ft insulated garage/workshop includes high ceilings, power, heating, cooling, a built-in lift, & office space. The private backyard features a pool, composite deck, gardens, space for a future hot tub with wiring roughed in, & a covered entertaining area with a built-in BBQ, keg fridge, & lounge space. The driveway fits 3 vehicles or provides room for a large trailer. Perennial gardens & accent lighting add to the front yard. This Rockway Gardens Kitchener home is close to Rockway Golf Course, parks, trails, schools, public transit, shopping, & restaurants. Fairview Park Mall, Highway 7/8, & Highway 401 are easily accessible for commuting throughout Waterloo Region.
Downloads & Media
Rooms
- TypeLevelDimensionsFlooring
- KitchenMain15' 3" x 10' 2"Other
- Dining roomMain9' 8.1" x 8' 11.8"Other
- Living roomMain14' 9.1" x 18' 9.1"Other
- Bedroom2nd floor12' 4" x 10' 8.6"Other
- Bedroom2nd floor10' 2.8" x 11' 10.1"Other
- BedroomBasement10' 11.1" x 16' 2.8"Other
- DenBasement10' 11.1" x 10' 11.8"Other
- Laundry roomBasement8' 9.9" x 7' 10.3"Other
- UtilityBasement4' 7.9" x 3' 6.9"Other
- OtherBasement9' 3" x 6' 11.8"Other
Listing Agents
Request More Information
Request More Information
Location
795 Rockway Dr, Kitchener, Ontario, N2G 3B6 Canada
Around this property
Information about the area within a 5-minute walk of this property.
Request Neighbourhood Information
Learn more about the neighbourhood and amenities around this home
Request NowPayment Calculator
- $
- %$
- %
- Principal and Interest 0
- Property Taxes 0
- Strata / Condo Fees 0
Similar PropertiesSee All Similar Properties
 This website may only be used by consumers that have a bona fide interest in the purchase, sale, or lease of real estate of the type being offered via the website. The data relating to real estate on this website comes in part from the MLS® Reciprocity program of the Toronto Real Estate Board. The data is deemed reliable but is not guaranteed to be accurate.
¹The value refers to the total area of living space within a residential structure or the property lot size. All information regarding lot or house size is deemed reliable but not guaranteed and must be verified by the purchaser. Measurement definitions may vary by region.