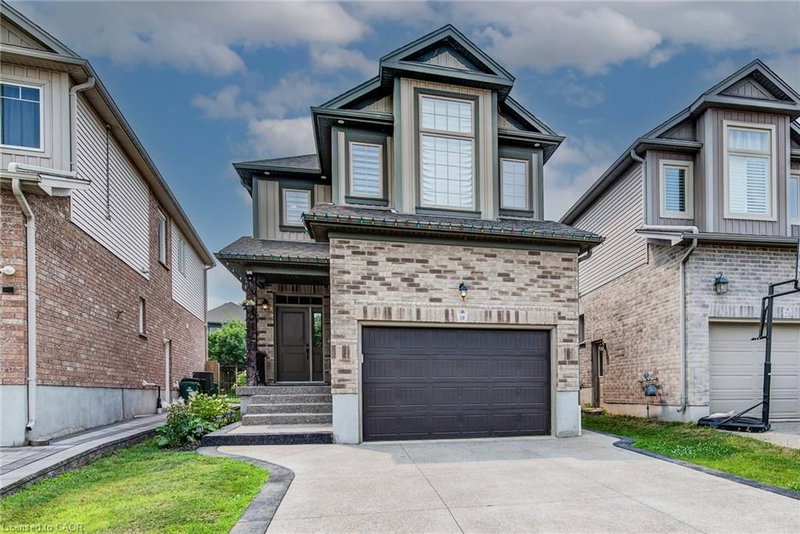

House for Sale in Kitchener
19 Springcreek Street, Kitchener, ON
- 3+1 BEDS
- 2+1 BATHS
- 2,680 sq.ft. Home
- Jump to Facts
- House for Sale in Kitchener
Key Facts
- MLS® #: 40849353
- Property ID: SIRC3522579
- Property Type: Residential, Detached
- Living Area¹: 2,680 sq.ft.
- Year Built: 2016
- Bedrooms: 3+1
- Bathrooms: 2+1
- Parking Spaces: 3
- Listed By:
- CENTURY 21 RIGHT TIME REAL ESTATE INC.
Property Description
Stunning 4-bedroom, 4-bathroom luxury home built by Kenmore Homes, ideally located in the highly desirable Lackner Woods community. This beautifully designed property features a legal duplex setup, offering exceptional flexibility for multi-generational living or potential rental income. The home showcases spacious, well-appointed living areas with abundant natural light, 9' main floor ceilings, and an open-concept layout enhanced by maple hardwood and porcelain flooring throughout.The upgraded kitchen is a true highlight, featuring high maple cabinetry, granite countertops, an elegant backsplash, and stainless steel appliances—perfect for both everyday living and entertaining.The bright greatroom showcases large windows and rich maple hardwood flooring. The second floor boasts a generous primary bedroom complete with a walk-in closet and a luxurious ensuite bath, along with two additional large bedrooms, a 4-piece bath and convenient upper-level laundry. Legal one bedroom, one bathroom basement with seprate side entrance for extra income. Additional features include a separate side entrance to the basement, pot lights, air exchanger, fenced back yard, water softener, and central air. Situated in a family-friendly neighbourhood close to parks, schools, trails, Fairview Mall, and Chicopee Ski Hill, with easy access to Cambridge, Guelph, Waterloo, and Highway 401. A rare opportunity to own a versatile, upgraded, and income-generating home in one of the area's most sought-after locations.
Downloads & Media
Rooms
- TypeLevelDimensionsFlooring
- KitchenMain10' 2.8" x 9' 6.1"Other
- UtilityBasement12' 7.1" x 19' 7.8"Other
- Living roomMain11' 10.7" x 20' 2.9"Other
- Bedroom2nd floor11' 6.1" x 11' 3"Other
- Dining roomMain14' 4" x 10' 11.8"Other
- Primary bedroom2nd floor17' 3.8" x 14' 2.8"Other
- Loft2nd floor9' 8.9" x 8' 3.9"Other
- Bedroom2nd floor12' 8.8" x 9' 4.9"Other
- KitchenBasement15' 8.9" x 10' 4.8"Other
- BedroomBasement12' 9.9" x 8' 9.1"Other
- Recreation RoomBasement10' 4.8" x 10' 4.8"Other
Listing Agents
Request More Information
Request More Information
Location
19 Springcreek Street, Kitchener, Ontario, N2A 0G3 Canada
Around this property
Information about the area within a 5-minute walk of this property.
Request Neighbourhood Information
Learn more about the neighbourhood and amenities around this home
Request NowPayment Calculator
- $
- %$
- %
- Principal and Interest 0
- Property Taxes 0
- Strata / Condo Fees 0
Similar PropertiesSee All Similar Properties
 The IDX information is exclusively for consumers personal, non-commercial use and may not be used for any purpose other than to identify prospective properties consumers may be interested in purchasing. Information deemed reliable, but not guaranteed. Copyright 2022 Information Technology Systems Ontario, Inc.
¹The value refers to the total area of living space within a residential structure or the property lot size. All information regarding lot or house size is deemed reliable but not guaranteed and must be verified by the purchaser. Measurement definitions may vary by region.