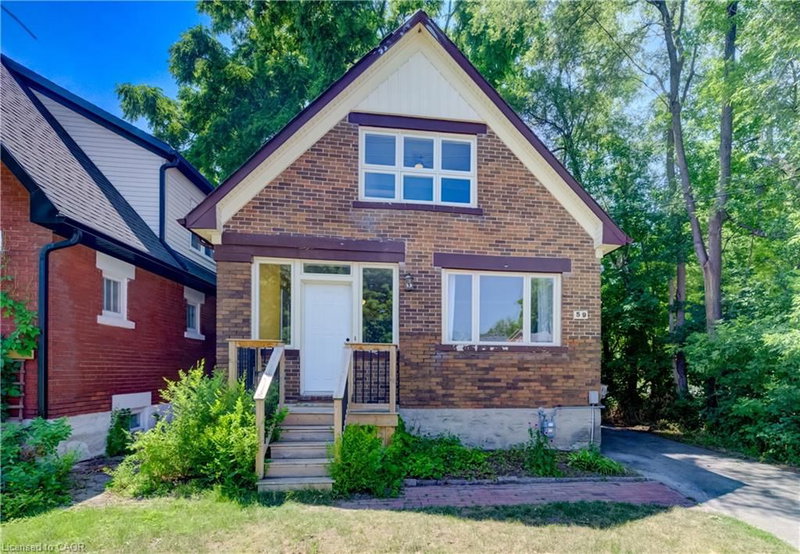

House for Sale in Kitchener
59 West Avenue, Kitchener, ON
- 3 BEDS
- 2 BATHS
- 1,946 sq.ft. Home
- Jump to Facts
- House for Sale in Kitchener
Key Facts
- MLS® #: 40850044
- Property ID: SIRC3519749
- Property Type: Residential, Detached
- Living Area¹: 1,946 sq.ft.
- Bedrooms: 3
- Bathrooms: 2
- Parking Spaces: 4
- Listed By:
- RE/MAX TWIN CITY REALTY INC.
Property Description
Nestled in the mature neighbourhood of Victoria Hills, 59 West Avenue offers the perfect blend of nature and convenience. Enjoy direct access to walking trails right beside the home, mature trees, with no rear neighbours, and no side neighbours on one side, all while being just a short walk to shopping, restaurants, parks, schools, transit, and other everyday amenities. This 3 bedroom, 2 bathroom detached home offers over 2,000 sq ft of total living space, a partially finished basement, a long driveway, and a garage ready for its next chapter. Offering plenty of potential, this home is ready for your vision and updates, making it an excellent opportunity to create a space that's uniquely yours. The spacious backyard provides plenty of room to entertain, garden, or create your ideal outdoor retreat, while the generous layout offers a solid foundation to transform this property into something truly special. Whether you're a first time buyer, investor, or renovator, this is your chance to unlock the potential of a well located home with endless possibilities. Recent updates include a new roof in 2023 with a 25 year warranty, new front porch (2023), furnace and heat pump combination (2023), air conditioner (2023), select windows replaced in 2024 and 2025, sanitary line (2023), basement bathroom renovation (2024), and washer and dryer (2026).
Downloads & Media
Rooms
- TypeLevelDimensionsFlooring
- Storage2nd floor1' 10.8" x 2' 3.1"Other
- Living roomMain15' 10.1" x 10' 11.1"Other
- Primary bedroom2nd floor11' 3.8" x 10' 4"Other
- KitchenMain14' 7.9" x 9' 10.1"Other
- StorageBasement10' 8.6" x 10' 2.8"Other
- Mud RoomMain6' 9.1" x 7' 4.1"Other
- Recreation RoomBasement11' 10.1" x 11' 3"Other
- Bedroom2nd floor9' 3" x 11' 8.9"Other
- Bedroom2nd floor8' 9.1" x 13' 5"Other
- Dining roomMain13' 10.9" x 10' 11.1"Other
- Cellar / Cold roomBasement7' 10.3" x 8' 11"Other
- FoyerMain7' 3" x 8' 11.8"Other
- Laundry roomBasement4' 7.9" x 9' 4.9"Other
Listing Agents
Request More Information
Request More Information
Location
59 West Avenue, Kitchener, Ontario, N2M 1X4 Canada
Around this property
Information about the area within a 5-minute walk of this property.
Request Neighbourhood Information
Learn more about the neighbourhood and amenities around this home
Request NowPayment Calculator
- $
- %$
- %
- Principal and Interest 0
- Property Taxes 0
- Strata / Condo Fees 0
Similar PropertiesSee All Similar Properties
 The IDX information is exclusively for consumers personal, non-commercial use and may not be used for any purpose other than to identify prospective properties consumers may be interested in purchasing. Information deemed reliable, but not guaranteed. Copyright 2022 Information Technology Systems Ontario, Inc.
¹The value refers to the total area of living space within a residential structure or the property lot size. All information regarding lot or house size is deemed reliable but not guaranteed and must be verified by the purchaser. Measurement definitions may vary by region.