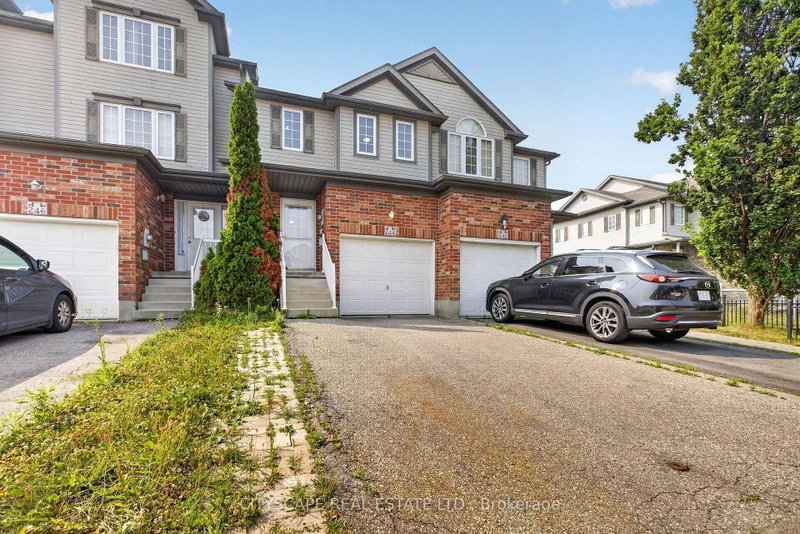

Townhouse / Attached for Sale in Kitchener
244 Sophia Cres, Kitchener, ON
- 3+1 BEDS
- 3 BATHS
- Jump to Facts
- Townhouse / Attached for Sale in Kitchener
Key Facts
- Listed By:
- CITYSCAPE REAL ESTATE LTD.
Property Description
Welcome to this beautifully maintained FREEHOLD townhouse in the highly desirable Huron Park neighbourhood! Offering over 1,500 sq. ft. of finished living space, this carpet-free home features an open-concept layout designed for comfortable family living and effortless entertaining. The spacious eat-in kitchen, complete with an osmosis water filtration system, overlooks the bright Great Room and provides seamless access to the deck and fully fenced backyard-perfect for summer BBQs, relaxing outdoors, and giving kids or pets plenty of room to play. Large windows throughout fill the home with an abundance of natural light. Upstairs, you'll find a generous primary bedroom with two full-size closets and convenient ensuite privilege to a 4-piece bathroom. Two additional well-sized bedrooms and an upper-level laundry area add to the home's practical layout. The finished basement offers additional living space with a comfortable recreation room, a 3-piece bathroom, and plenty of flexibility for a family room, home office, or entertainment area. Additional features include an extra-wide driveway, attached garage with inside entry, water softener, and a well-maintained heating and cooling system. Ideally located within walking distance to parks, schools, and walking trails, with easy access to shopping, public transit, and major highways. A fantastic opportunity to own a move-in-ready home in one of Kitchener's most family-friendly communities! Taxes, all measurements, lot dimensions, and all property information are not guaranteed. Buyers and their representatives are responsible for verifying all measurements, taxes, and any information deemed important to the Buyer.
Downloads & Media
Rooms
- TypeLevelDimensionsFlooring
- Family roomMain0' x 0'Other
- KitchenMain0' x 0'Other
- Dining roomMain0' x 0'Other
- BathroomMain0' x 0'Other
- Laminate2nd floor0' x 0'Other
- Bedroom2nd floor0' x 0'Other
- Bedroom2nd floor0' x 0'Other
- Bathroom2nd floor0' x 0'Other
- Laundry room2nd floor0' x 0'Other
- BathroomBasement0' x 0'Other
- Recreation RoomBasement0' x 0'Other
- FurnaceBasement0' x 0'Other
- UtilityBasement0' x 0'Other
Listing Agents
Request More Information
Request More Information
Location
244 Sophia Cres, Kitchener, Ontario, N2R 1X8 Canada
Around this property
Information about the area within a 5-minute walk of this property.
Request Neighbourhood Information
Learn more about the neighbourhood and amenities around this home
Request NowPayment Calculator
- $
- %$
- %
- Principal and Interest 0
- Property Taxes 0
- Strata / Condo Fees 0
Similar PropertiesSee All Similar Properties
 This website may only be used by consumers that have a bona fide interest in the purchase, sale, or lease of real estate of the type being offered via the website. The data relating to real estate on this website comes in part from the MLS® Reciprocity program of the Toronto Real Estate Board. The data is deemed reliable but is not guaranteed to be accurate.
¹The value refers to the total area of living space within a residential structure or the property lot size. All information regarding lot or house size is deemed reliable but not guaranteed and must be verified by the purchaser. Measurement definitions may vary by region.