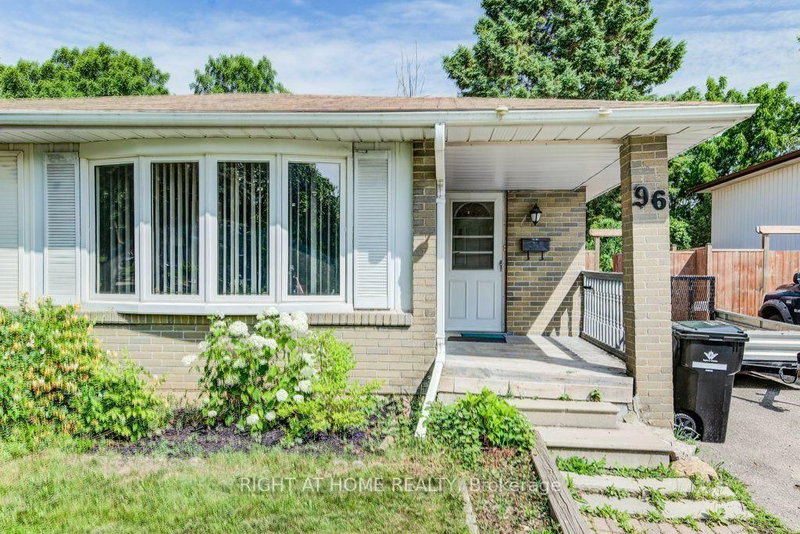

Townhouse / Attached for Sale in Kitchener
96 Markwood Dr, Kitchener, ON
- 4 BEDS
- 2 BATHS
- Jump to Facts
- Townhouse / Attached for Sale in Kitchener
Key Facts
- Listed By:
- RIGHT AT HOME REALTY
Property Description
Welcome To This Carpet Free Four Level Semi-Detached Backsplit With Finished Living Space On Every Level. Featuring 4 Bedrooms And 2 Full Bathrooms, This Home Offers Exceptional Potential And Is Ideal For First Time Home Buyers, Growing Families, Or Anyone Looking To Update And Customize A Home To Suit Their Needs. The Main Level Features A Bright Formal Living And Dining Room, Complemented By A Functional Eat-In Kitchen. The Finished Recreation Room Provides Additional Living Space, Perfect For Entertaining, Relaxing With Family, Or A Children's Play Area. Freshly Painted Throughout, This Home Sits On An Impressive Approximately 29 X 160 Ft Lot, Offering Endless Possibilities For Gardening Enthusiasts Or Those Looking To Create A Private Backyard Oasis. Located In A Desirable Neighbourhood Close To Schools, Parks, And Public Transit, This Property Offers Generous Living Space, Outstanding Value, And Tremendous Potential. Whether You Choose To Move In And Update Over Time Or Undertake A Renovation Project, This Home Provides An Excellent Chance To Create A Space That Truly Suits Your Lifestyle.
Rooms
- TypeLevelDimensionsFlooring
- Living roomMain36' 5" x 25' 11.8"Other
- Dining roomMain36' 5" x 25' 11.8"Other
- KitchenMain7' 10.3" x 40' 7"Other
- Other2nd floor10' 1.2" x 13' 7.3"Other
- Bedroom2nd floor8' 5.9" x 9' 10.8"Other
- Bedroom3rd floor8' 5.9" x 9' 3.4"Other
- Bedroom3rd floor9' 9.7" x 13' 10.8"Other
- Recreation RoomBasement11' 6.1" x 21' 10.9"Other
Listing Agents
Request More Information
Request More Information
Location
96 Markwood Dr, Kitchener, Ontario, N2M 2H6 Canada
Around this property
Information about the area within a 5-minute walk of this property.
Request Neighbourhood Information
Learn more about the neighbourhood and amenities around this home
Request NowPayment Calculator
- $
- %$
- %
- Principal and Interest 0
- Property Taxes 0
- Strata / Condo Fees 0
Similar PropertiesSee All Similar Properties
 This website may only be used by consumers that have a bona fide interest in the purchase, sale, or lease of real estate of the type being offered via the website. The data relating to real estate on this website comes in part from the MLS® Reciprocity program of the Toronto Real Estate Board. The data is deemed reliable but is not guaranteed to be accurate.
¹The value refers to the total area of living space within a residential structure or the property lot size. All information regarding lot or house size is deemed reliable but not guaranteed and must be verified by the purchaser. Measurement definitions may vary by region.