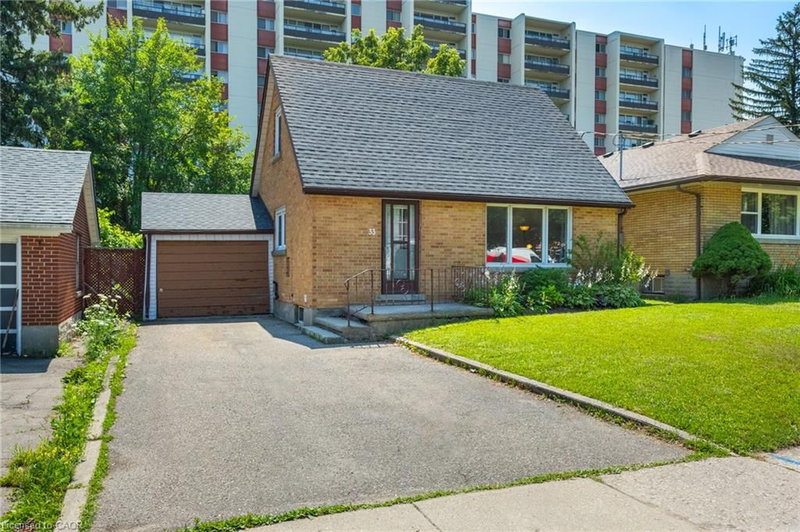

House for Sale in Kitchener
33 Belmont Avenue E, Kitchener, ON
- 3 BEDS
- 2 BATHS
- 882 sq.ft. Home
- Jump to Facts
- House for Sale in Kitchener
Key Facts
- MLS® #: 40846874
- Property ID: SIRC3506018
- Property Type: Residential, Detached
- Living Area¹: 882 sq.ft.
- Year Built: 1956
- Bedrooms: 3
- Bathrooms: 2
- Parking Spaces: 4
- Listed By:
- CENTURY 21 HERITAGE HOUSE LTD.
Property Description
Looking for a single detached home in desirable Forest Hill for a great price? This place is just for you! This 1.5 storey home has lot of possibilities. Extra long driveway allows parking for 3 cars. Entryway with handy front closet. Main floor living room has a large bright window. Living room and kitchen both consist of neutral laminate flooring. Main floor bedroom with 3 piece bathroom. The back door opens to a mudroom with leads to both the single car garage one side and the covered hot tub on the other. The backyard is quite spacious with lots of room to play and hang out with the family. Upstairs you fill find two good sized bedrooms. Lower level consists of open recroom with wet bar, 3 piece bath and laundry. Recent updates include: Roof (2019), Fence (2019), Paint (2018), Carpet (2018) and more. RES-4 zoning allows for potential multifamily. Great location near St Mary’s Hospital, Schools, Shopping, Parks and more. Schedule your viewing today.
Rooms
- TypeLevelDimensionsFlooring
- Bedroom2nd floor8' 3.9" x 11' 3.8"Other
- Recreation RoomBasement17' 3.8" x 22' 8"Other
- BedroomMain8' 5.1" x 11' 10.1"Other
- Primary bedroom2nd floor10' 7.9" x 11' 3.8"Other
- KitchenMain23' 11.6" x 42' 10.9"Other
- DinetteMain6' 11.8" x 7' 10.3"Other
- Mud RoomMain8' 2.8" x 10' 8.6"Other
- Living roomMain33' 8.5" x 49' 4.1"Other
Listing Agents
Request More Information
Request More Information
Location
33 Belmont Avenue E, Kitchener, Ontario, N2M 4B8 Canada
Around this property
Information about the area within a 5-minute walk of this property.
Request Neighbourhood Information
Learn more about the neighbourhood and amenities around this home
Request NowPayment Calculator
- $
- %$
- %
- Principal and Interest 0
- Property Taxes 0
- Strata / Condo Fees 0
Similar PropertiesSee All Similar Properties
 The IDX information is exclusively for consumers personal, non-commercial use and may not be used for any purpose other than to identify prospective properties consumers may be interested in purchasing. Information deemed reliable, but not guaranteed. Copyright 2022 Information Technology Systems Ontario, Inc.
¹The value refers to the total area of living space within a residential structure or the property lot size. All information regarding lot or house size is deemed reliable but not guaranteed and must be verified by the purchaser. Measurement definitions may vary by region.