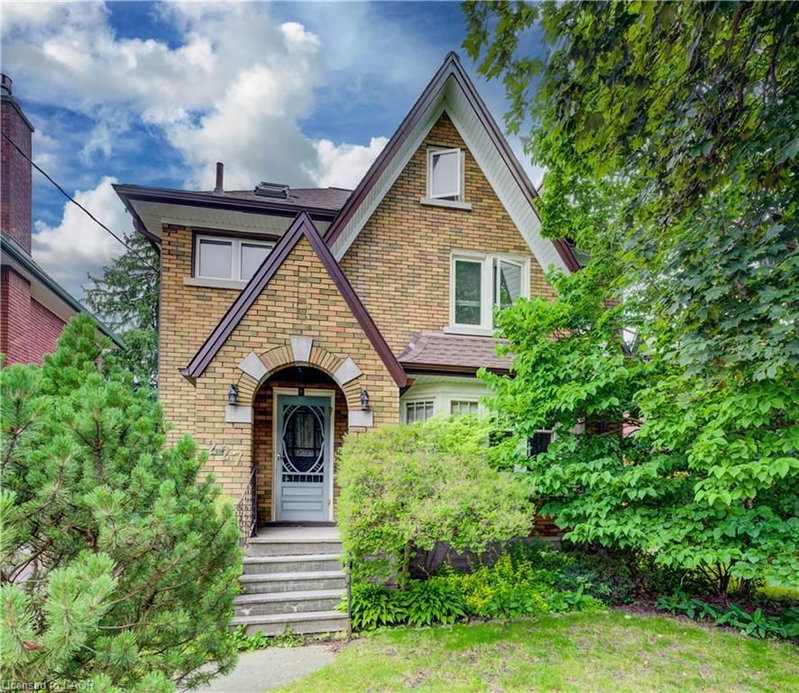

Condo / Apartment for Sale in Kitchener
227 Lydia Street, Kitchener, ON
- 3 BEDS
- 2 BATHS
- 1,732 sq.ft. Home
- Jump to Facts
- Condo / Apartment for Sale in Kitchener
Key Facts
- Listed By:
- RE/MAX Twin City Realty Inc.
Property Description
Welcome to 227 Lydia Street, a spacious and character-filled home in Kitchener's highly sought-after Historic East Ward. Rich in original charm and timeless appeal, this inviting home offers 3 generous bedrooms, 2 bathrooms, and a finished loft/attic space—perfect as a home office, playroom, guest retreat, or additional living area. Nestled in one of Kitchener's most desirable family-friendly neighbourhoods, the Historic East Ward is known for its mature tree-lined streets, beautiful character homes, and strong sense of community. Enjoy the convenience of being just minutes from vibrant downtown Kitchener, with excellent shopping, restaurants, cafés, entertainment, and everyday amenities nearby. Public transit is easily accessible, making commuting simple, while nearby parks, walking trails, and excellent schools make this an ideal location for families and outdoor enthusiasts alike. Combining historic character with an unbeatable location, 227 Lydia Street is a wonderful opportunity to own a charming home in one of Kitchener's most established and desirable neighbourhoods. Don't miss your chance to make it yours!
Rooms
- TypeLevelDimensionsFlooring
- Bedroom2nd floor36' 1.8" x 42' 9.3"Other
- Bedroom2nd floor29' 6.3" x 36' 10.7"Other
- Family room3rd floor14' 11.9" x 18' 1.4"Other
- Primary bedroom2nd floor39' 5.2" x 42' 8.9"Other
- Living roomMain46' 11.4" x 52' 5.9"Other
- Breakfast RoomMain6' 11.8" x 7' 8.9"Other
- KitchenMain22' 11.5" x 23' 3.1"Other
- Dining roomMain36' 10.7" x 42' 9.7"Other
Listing Agents
Request More Information
Request More Information
Location
227 Lydia Street, Kitchener, Ontario, N2H 1W4 Canada
Around this property
Information about the area within a 5-minute walk of this property.
Request Neighbourhood Information
Learn more about the neighbourhood and amenities around this home
Request NowPayment Calculator
- $
- %$
- %
- Principal and Interest 0
- Property Taxes 0
- Strata / Condo Fees 0
Similar PropertiesSee All Similar Properties
 The IDX information is exclusively for consumers personal, non-commercial use and may not be used for any purpose other than to identify prospective properties consumers may be interested in purchasing. Information deemed reliable, but not guaranteed. Copyright 2022 Information Technology Systems Ontario, Inc.
¹The value refers to the total area of living space within a residential structure or the property lot size. All information regarding lot or house size is deemed reliable but not guaranteed and must be verified by the purchaser. Measurement definitions may vary by region.