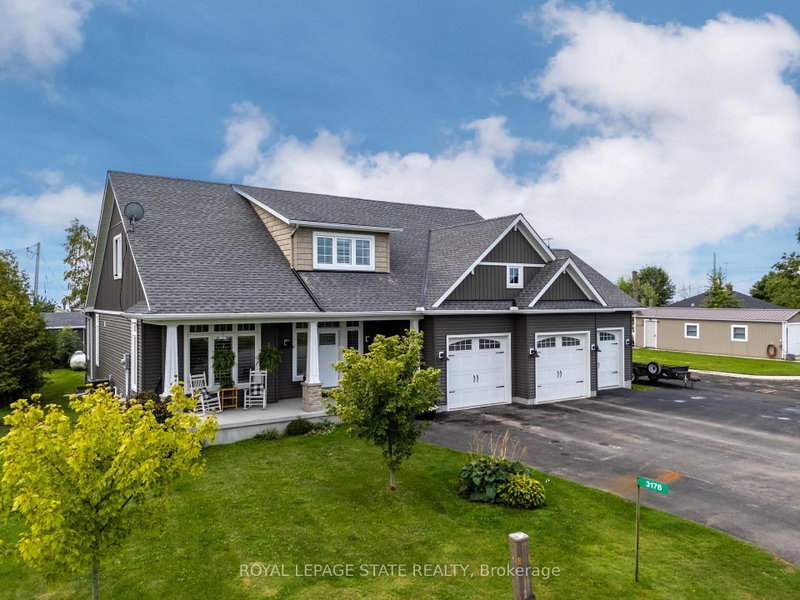

House for Sale in Haldimand
3176 Lakeshore Rd, Haldimand, ON
- 3+2 BEDS
- 4 BATHS
- Jump to Facts
- House for Sale in Haldimand
Key Facts
- Listed By:
- ROYAL LEPAGE STATE REALTY
Property Description
Rarely does the opportunity come along to own a near-new, custom-built home on direct waterfront. Step onto the sprawling front verandah and through the grand entry, where soaring ceilings, a spacious foyer, open staircase, second-floor overlook and walls of windows showcasing water views. This thoughtfully designed floor plan offers a main-floor primary suite with a spa-like 5-piece ensuite, complete with freestanding tub and glass-and-tile shower, main floor office / additional bedroom flex space, plus convenient main-floor laundry/mudroom. The expansive kitchen, featuring a large island, opens seamlessly to the great room with its impressive fireplace. The dining area walks out to the covered rear deck with built-in hot tub, while the primary suite also enjoys direct access to the covered deck. Two spacious upper bedrooms each feature walk-in closets. The oversized triple garage includes a fourth roll-up door facing patio and the water. The finished lower level adds two bedrooms with egress windows, 3-piece bath, large open games room, recreation room and hobby room. Additionally this property features two sheds and a bunk that sleeps 6. A truly exceptional waterfront home offering custom design, impressive space and spectacular views.
Rooms
- TypeLevelDimensionsFlooring
- FoyerGround floor6' 11.8" x 10' 7.1"Other
- Home officeGround floor13' 9.3" x 13' 3.8"Other
- KitchenGround floor13' 3.8" x 15' 10.1"Other
- Dining roomGround floor13' 3.8" x 16' 2"Other
- Living roomGround floor18' 2.1" x 20' 2.1"Other
- Laundry roomGround floor7' 1.8" x 15' 3.8"Other
- BathroomGround floor4' 9" x 4' 9.8"Other
- OtherGround floor14' 11.9" x 15' 1.8"Other
- BathroomGround floor9' 10.1" x 13' 8.1"Other
- Bedroom2nd floor10' 11.1" x 12' 7.1"Other
- Bedroom2nd floor13' 5.8" x 13' 8.1"Other
- Other2nd floor10' 4" x 13' 5.8"Other
- Media / Entertainment2nd floor10' 4" x 10' 7.9"Other
- Bathroom2nd floor5' 10.2" x 10' 11.1"Other
- BedroomBasement9' 6.9" x 12' 8.8"Other
- PlayroomBasement13' 1.4" x 14' 2.8"Other
- Recreation RoomBasement19' 9" x 24' 6.8"Other
- BedroomBasement13' 10.8" x 13' 8.9"Other
- OtherBasement11' 6.1" x 15' 8.9"Other
- BathroomBasement5' 10.8" x 14' 11"Other
- UtilityBasement12' 9.9" x 21' 3.1"Other
- UtilityBasement6' 9.1" x 12' 6"Other
- Cellar / Cold roomBasement6' 8.3" x 25' 11"Other
Listing Agents
Request More Information
Request More Information
Location
3176 Lakeshore Rd, Haldimand, Ontario, N1A 2W8 Canada
Around this property
Information about the area within a 5-minute walk of this property.
Request Neighbourhood Information
Learn more about the neighbourhood and amenities around this home
Request NowPayment Calculator
- $
- %$
- %
- Principal and Interest 0
- Property Taxes 0
- Strata / Condo Fees 0
Similar PropertiesSee All Similar Properties
 This website may only be used by consumers that have a bona fide interest in the purchase, sale, or lease of real estate of the type being offered via the website. The data relating to real estate on this website comes in part from the MLS® Reciprocity program of the Toronto Real Estate Board. The data is deemed reliable but is not guaranteed to be accurate.
¹The value refers to the total area of living space within a residential structure or the property lot size. All information regarding lot or house size is deemed reliable but not guaranteed and must be verified by the purchaser. Measurement definitions may vary by region.