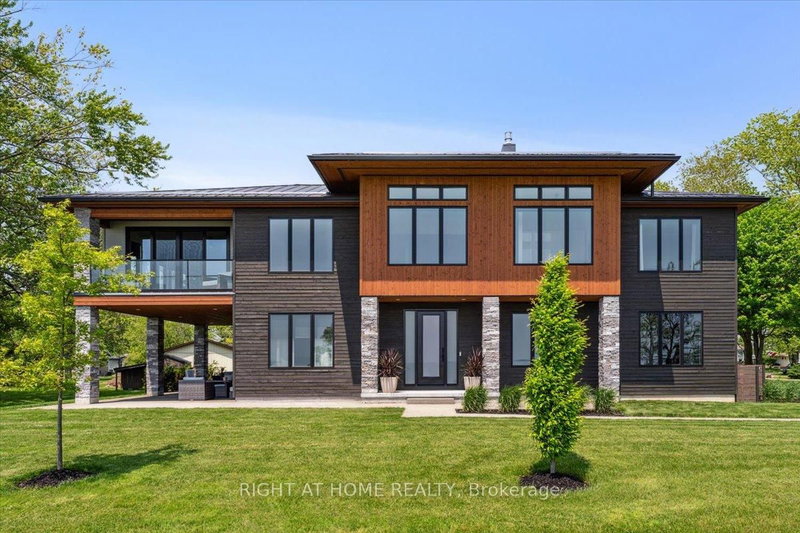

House for Sale in Haldimand
17 Bluewater Pkwy, Haldimand, ON
- 3 BEDS
- 3 BATHS
- Jump to Facts
- House for Sale in Haldimand
Key Facts
- Listed By:
- RIGHT AT HOME REALTY
Property Description
Wake to the rhythm of Lake Erie and uninterrupted waterfront views at 17 Bluewater Parkway, a refined lakefront retreat in Haldimand County designed for those who value privacy, design, and connection to nature. Defined by clean architectural lines and expansive glazing, the home is filled with natural light, with wall-to-wall windows framing the lake at every turn. Engineered hardwood flooring and soaring 9 and 11-foot ceilings set a tone of understated luxury, while multiple living spaces, each anchored by its own fireplace create warmth and versatility throughout. The upper level is designed for both everyday living and elevated entertaining. A European-inspired kitchen features sleek cabinetry, quartz surfaces, premium appliances, and an oversized island, flowing seamlessly into the dining and living areas. A sunroom with a third fireplace extends the living space, opening to a private balcony where panoramic water views and evening sunsets take centre stage. The primary suite offers a quiet, private retreat with walk-in closet and ensuite, complemented by a flexible studio space ideal as a home office or additional bedroom. A guest bedroom and full bath on the main level provide comfort and privacy for visitors. Function meets lifestyle with an in-floor heated garage, a detached two-car garage, and an expansive aggregate driveway-perfectly suited for vehicles, recreational equipment, and waterfront living. Finished in Maibec siding with stone accents and a durable metal roof, the home reflects a commitment to quality and longevity. Located within easy reach of the GTA yet offering a true sense of escape, this is a rare opportunity to experience lakefront living without compromise.
Rooms
- TypeLevelDimensionsFlooring
- Family roomMain13' 8.1" x 26' 10"Other
- BathroomMain9' 10.1" x 7' 6.1"Other
- BedroomMain10' 7.8" x 12' 7.9"Other
- Solarium/Sunroom2nd floor24' 1.8" x 16' 4"Other
- Kitchen2nd floor16' 6" x 22' 1.7"Other
- Living room2nd floor14' 11.9" x 15' 3.8"Other
- Home office2nd floor8' 9.9" x 10' 7.9"Other
- Bedroom2nd floor9' 1.8" x 26' 10"Other
- Bathroom2nd floor6' 5.9" x 4' 3.1"Other
- Other2nd floor16' 1.2" x 10' 11.8"Other
- Bathroom2nd floor12' 11.9" x 5' 1.8"Other
- Laundry room2nd floor6' 5.9" x 3' 2.1"Other
Listing Agents
Request More Information
Request More Information
Location
17 Bluewater Pkwy, Haldimand, Ontario, N0A 1P0 Canada
Around this property
Information about the area within a 5-minute walk of this property.
Request Neighbourhood Information
Learn more about the neighbourhood and amenities around this home
Request NowPayment Calculator
- $
- %$
- %
- Principal and Interest 0
- Property Taxes 0
- Strata / Condo Fees 0
Similar PropertiesSee All Similar Properties
 This website may only be used by consumers that have a bona fide interest in the purchase, sale, or lease of real estate of the type being offered via the website. The data relating to real estate on this website comes in part from the MLS® Reciprocity program of the Toronto Real Estate Board. The data is deemed reliable but is not guaranteed to be accurate.
¹The value refers to the total area of living space within a residential structure or the property lot size. All information regarding lot or house size is deemed reliable but not guaranteed and must be verified by the purchaser. Measurement definitions may vary by region.