
House for Sale in Dysart et al
1014 Peekaboo Bay Lane, Dysart et al, ON
- 2 BEDS
- 2 BATHS
- Jump to Facts
- House for Sale in Dysart et al
Key Facts
- Listed By:
- Century 21 Granite Realty Group Inc.
Property Description
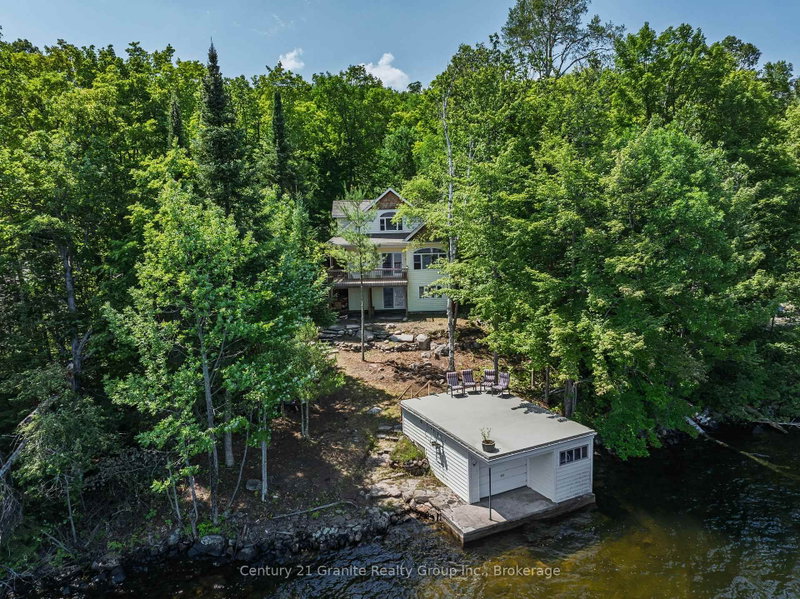
Welcome to your lakeside retreat on prestigious Drag Lake, one of Haliburton County's most sought-after waterfront lakes. Connected to Spruce Lake, this beautiful two-lake chain offers exceptional boating, excellent fishing, crystal-clear swimming, and endless opportunities to enjoy the very best of cottage country. This charming 2-bedroom, 2-bathroom cottage is thoughtfully designed for comfortable waterfront living. The bright, open-concept kitchen and living room showcase beautiful lake views and feature a walkout to the front deck, creating the perfect space for entertaining or simply relaxing while taking in the waterfront scenery. The main floor offers a spacious bedroom, a 3-piece bathroom, convenient main floor laundry, and plenty of storage. Upstairs, the private primary suite features a 4-piece bathroom and a large sitting area-an ideal space for board games, a reading nook, TV room, home office, or additional sleeping space for family and guests. The lower level consists of a partial basement with a walkout to a beautiful stone patio, while an elevated crawl space provides easy access to utilities and generous storage space. After a day on the lake, unwind in the indoor sauna-a welcome retreat in every season. A rare boathouse is a standout feature, providing valuable waterfront storage and convenient access to the lake, a highly sought-after amenity that's becoming increasingly difficult to find. Located just 15 minutes from the Village of Haliburton, you'll enjoy easy access to shopping, restaurants, healthcare, and year-round amenities while experiencing the privacy and tranquility of one of the area's most desirable lakes. Whether you're searching for a family cottage or a year-round waterfront escape, this exceptional Drag Lake property offers a rare opportunity to enjoy boating, fishing, swimming, and making lifelong memories on one of Haliburton's finest lake chains.
Downloads & Media
Rooms
- TypeLevelDimensionsFlooring
- FoyerMain14' 11.9" x 4' 7.1"Other
- KitchenMain12' 7.9" x 14' 11.9"Other
- Living roomMain12' 9.4" x 14' 4.8"Other
- BedroomMain11' 10.7" x 11' 6.1"Other
- BathroomMain5' 10.8" x 6' 11"Other
- Laundry roomMain6' 2" x 5' 6.1"Other
- OtherUpper10' 7.8" x 22' 1.7"Other
- SittingUpper8' 6.3" x 27' 1.5"Other
- BathroomUpper6' 4.7" x 8' 5.9"Other
- OtherLower27' 1.5" x 10' 7.8"Other
- OtherLower6' 5.9" x 7' 3"Other
Listing Agents
Request More Information
Request More Information
Location
1014 Peekaboo Bay Lane, Dysart et al, Ontario, K0M 1S0 Canada
Around this property
Information about the area within a 5-minute walk of this property.
Request Neighbourhood Information
Learn more about the neighbourhood and amenities around this home
Request NowPayment Calculator
- $
- %$
- %
- Principal and Interest 0
- Property Taxes 0
- Strata / Condo Fees 0
Similar PropertiesSee All Similar Properties
 This website may only be used by consumers that have a bona fide interest in the purchase, sale, or lease of real estate of the type being offered via the website. The data relating to real estate on this website comes in part from the MLS® Reciprocity program of the Toronto Real Estate Board. The data is deemed reliable but is not guaranteed to be accurate.
¹The value refers to the total area of living space within a residential structure or the property lot size. All information regarding lot or house size is deemed reliable but not guaranteed and must be verified by the purchaser. Measurement definitions may vary by region.